

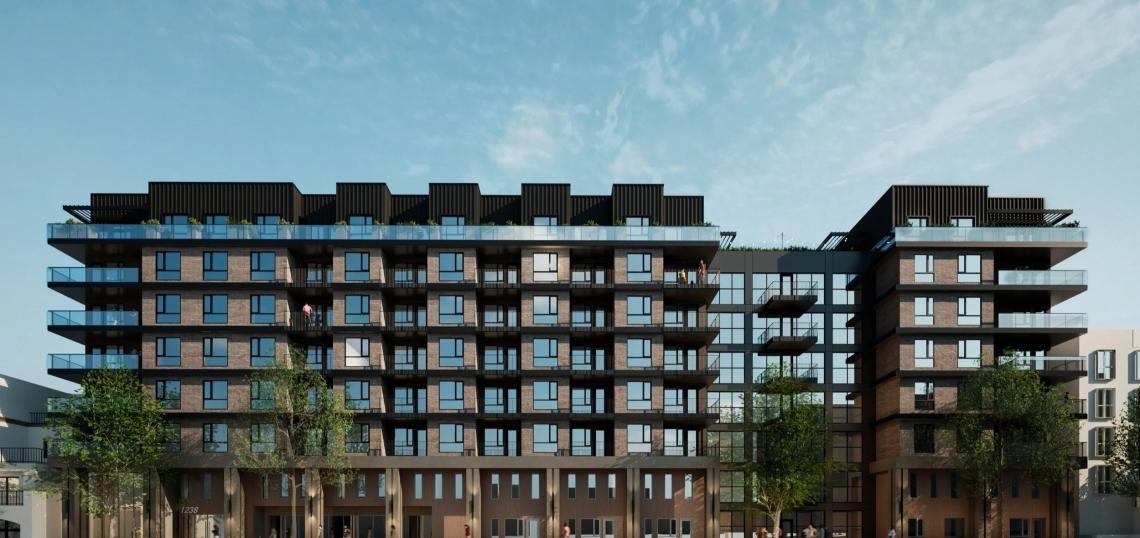
Lincoln Property Company is revamping its plans to building housing on the longtime site of the Boys & Girls Clubs of Santa Monica.
A filing made in April for the property at 1238 Lincoln Boulevard reveals a new look for the project, with Patrick Tighe Architecture taking of design work for the new building. Plans now call for the construction of an eight-story building featuring 232 studio, one-, and two-bedroom apartments with basement parking for 306 vehicles.
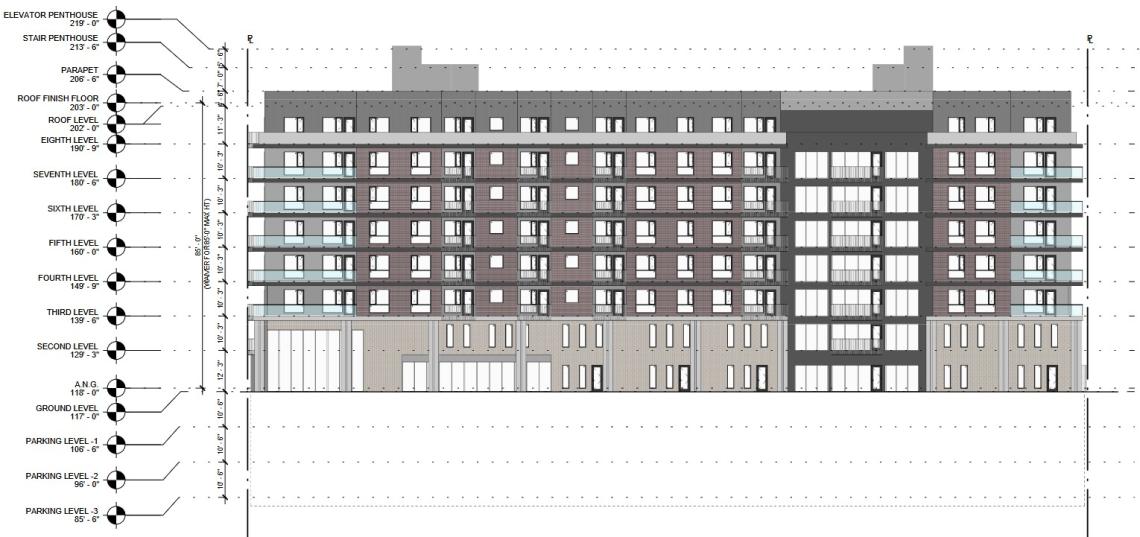 Lincoln Boulevard elevationPatrick Tighe Architecture
Requested approvals include density bonus incentives to permit a larger structure than allowed by zoning rules. In exchange, 24 of the apartments would be set aside for rent by moderate-, low-, and very low-income renters.
The original filing for the site, made in 2025, had called for a similar building with 257 residential units. The earlier project was required to provide 26 affordable units.
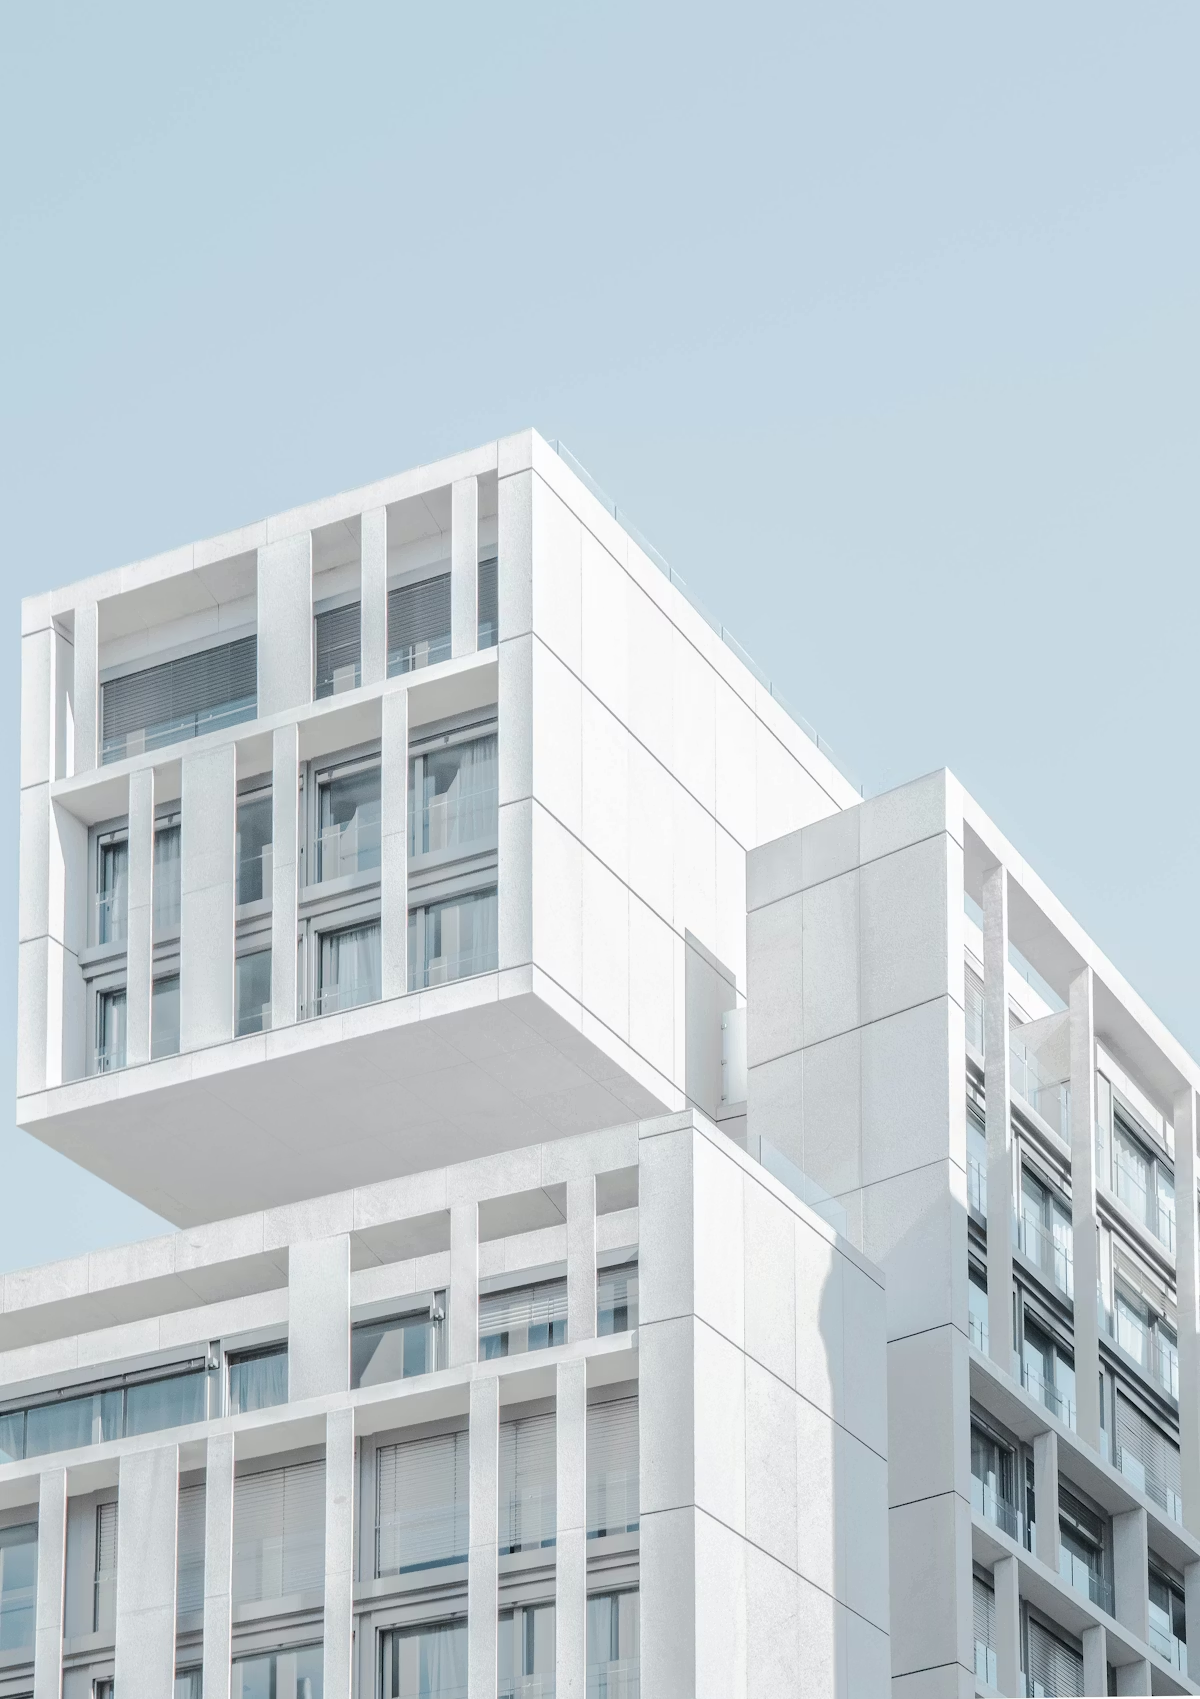
Plans for the property show a contemporary podium-type building with a C-shaped footprint, and a courtyard facing the western property line at the rear of the lot.
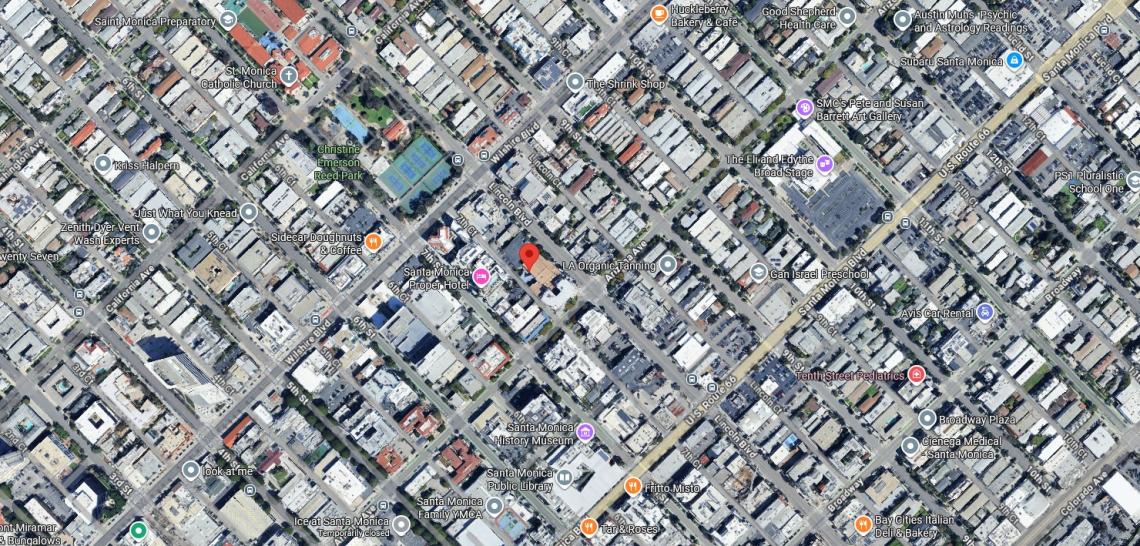 1238 Lincoln BoulevardGoogle Maps
The project continues to extend the recent development boom on Santa Monica's stretch of Lincoln Boulevard northward. Projects from Cypress Equity Investments, Tishman Speyer, and Related California have recently replaced commercial blocks between Santa Monica Boulevard and the 10 Freeway.
Lincoln Property Company, in addition to the Boys & Girls Center redevelopment, is also planning a smaller 132-unit development near the E Line's Downtown Santa Monica Station.
This article has been updated to include new imagery.
Follow us on social media:
Twitter / Facebook / LinkedIn / Threads / Instagram / Bluesky
- Santa Monica (Urbanize LA)