

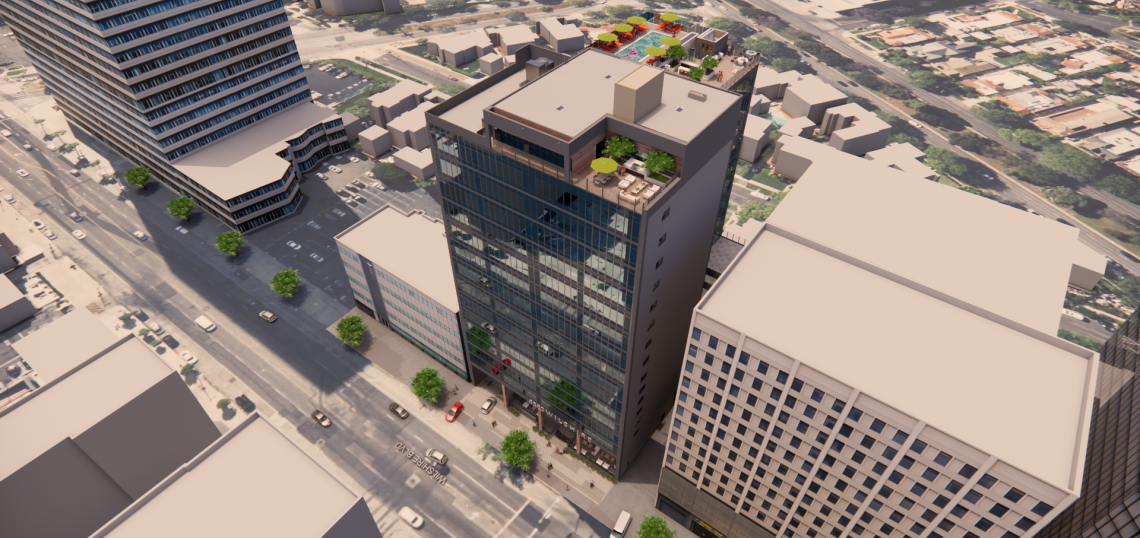
Jamison Services is expanding its adaptive reuse portfolio west of its home turf of Koreatown.
The Los Angeles Department of Building and Safety has issued permits to Jamison for the conversion of a 17-story, 144,000-square-foot high-rise at 6380 Wilshire Boulevard into apartments. The project, which was entitled in 2023, involves the creation of 217 homes, while retaining an existing 176-car garage. The project is slated to include a mix of studio, one-, two-, and three-bedroom units.
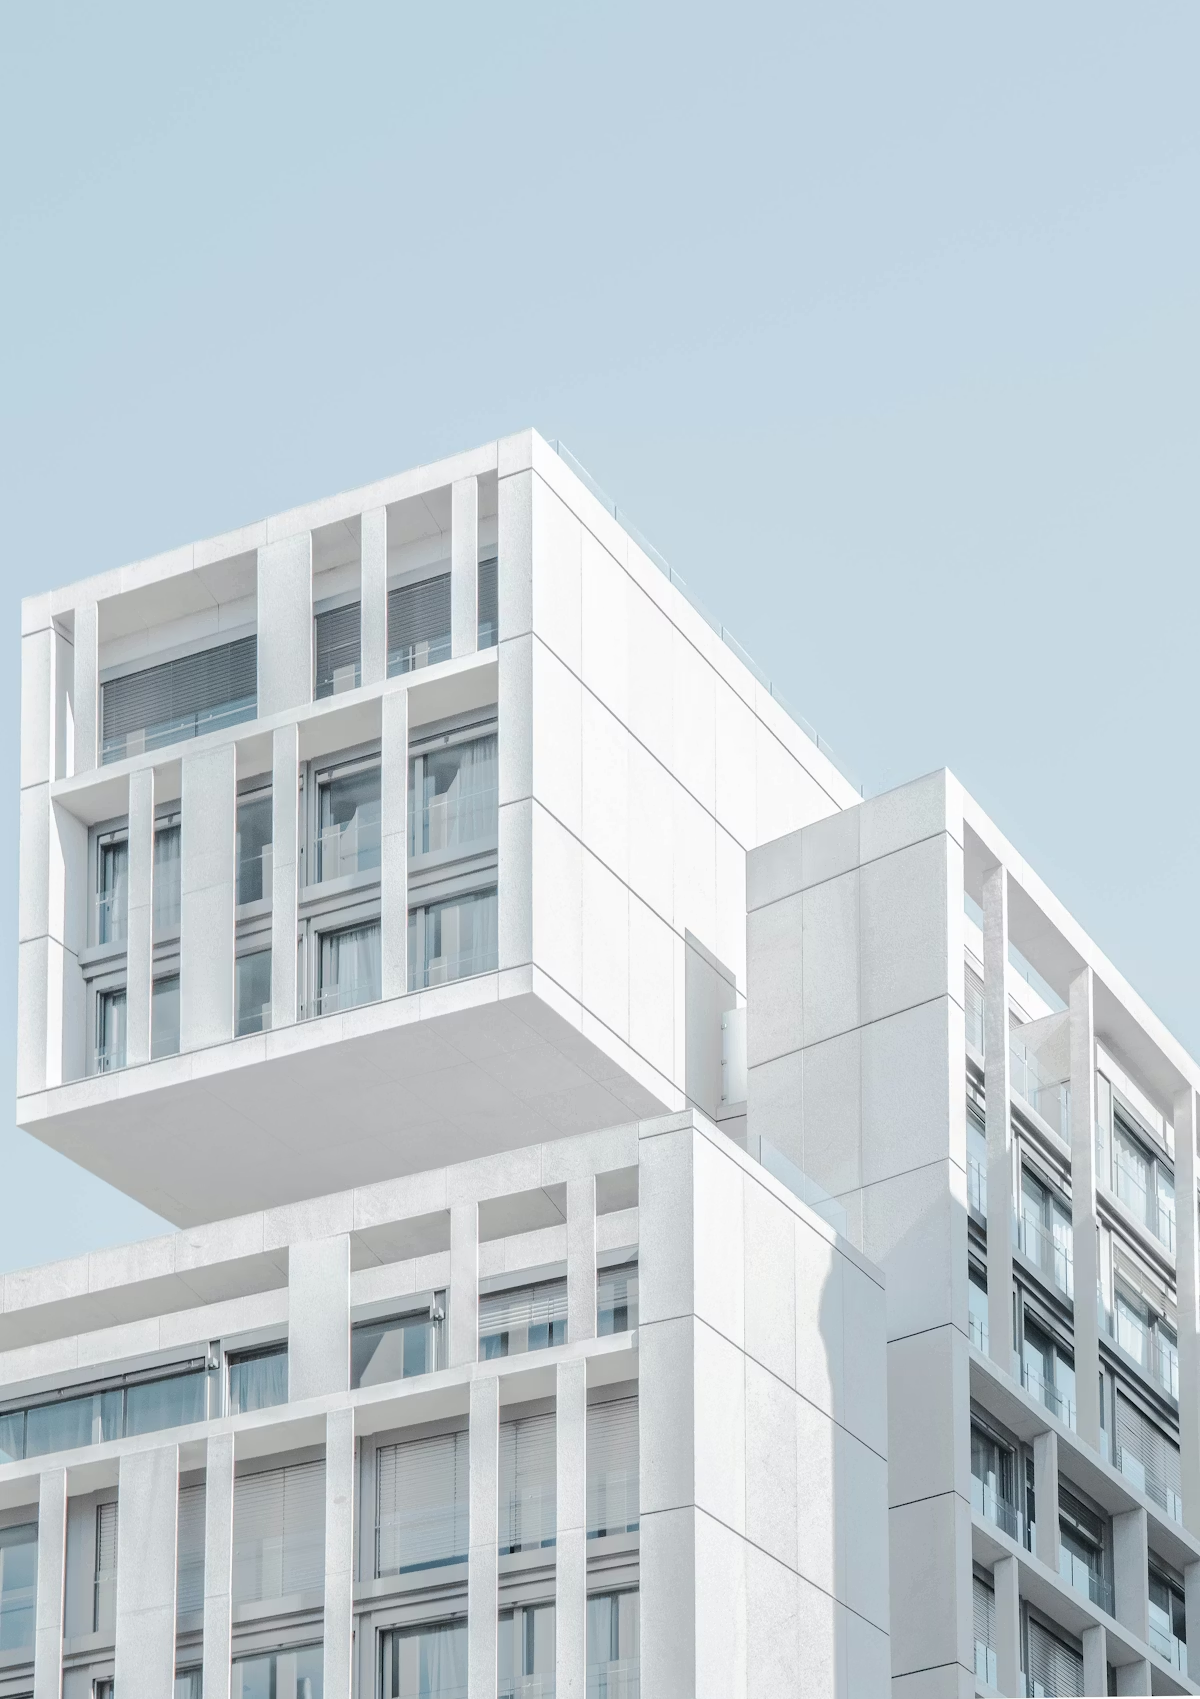
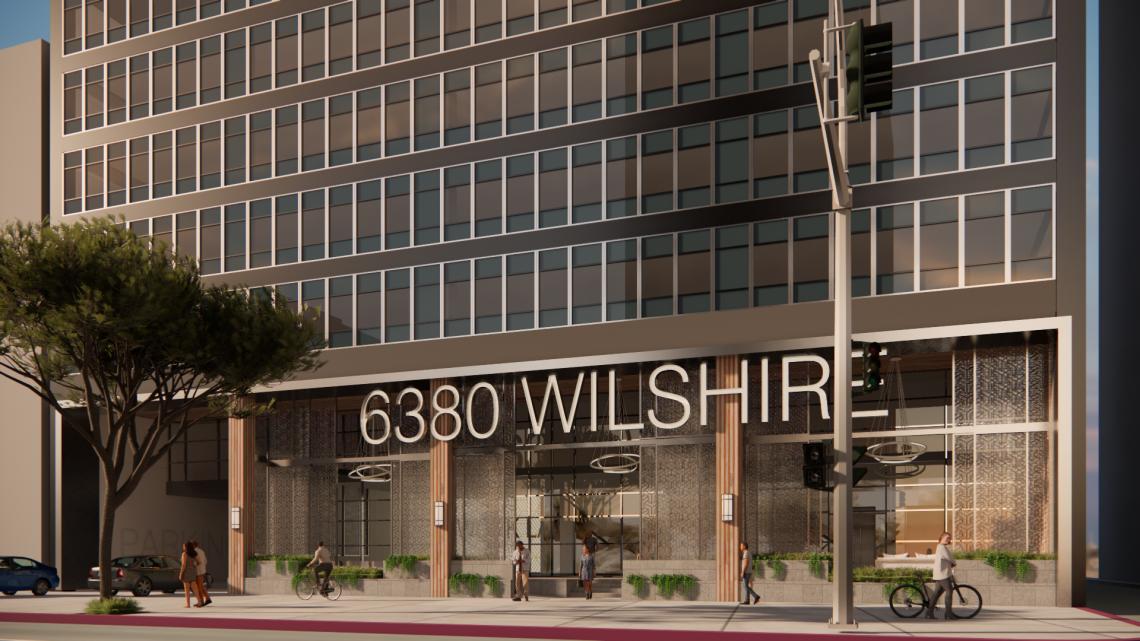 Street-level view of 6380 Wilshire BoulevardNext Architecture
Next Architecture is designing the project, which retains the existing windows and glazing of the 1963 high rise, while also adding new windows to portions of the above-grade parking garage, as well as a rooftop penthouse structure with an amenity deck.
Plans indicate the project will include approximately 27,000 square feet of amenities are proposed for use by residents, including a theater, co-working space, a fitness center, a club room, a yoga studio, a game room, a golf simulator, a sky lounge, and a rooftop pool deck.
 6380 Wilshire BoulevardGoogle Maps
The project site is located two blocks to the east of Metro's Wilshire/Fairfax subway station, and in close proximity to a handful of new and proposed mixed-use and residential projects.
Jamison has recently made headlines for its ambitious slate of adaptive reuse projects, including the World Trade Center complex in Downtown Los Angeles.
Follow us on social media:
Twitter / Facebook / LinkedIn / Threads / Instagram / Bluesky
- Carthay (Urbanize LA)