

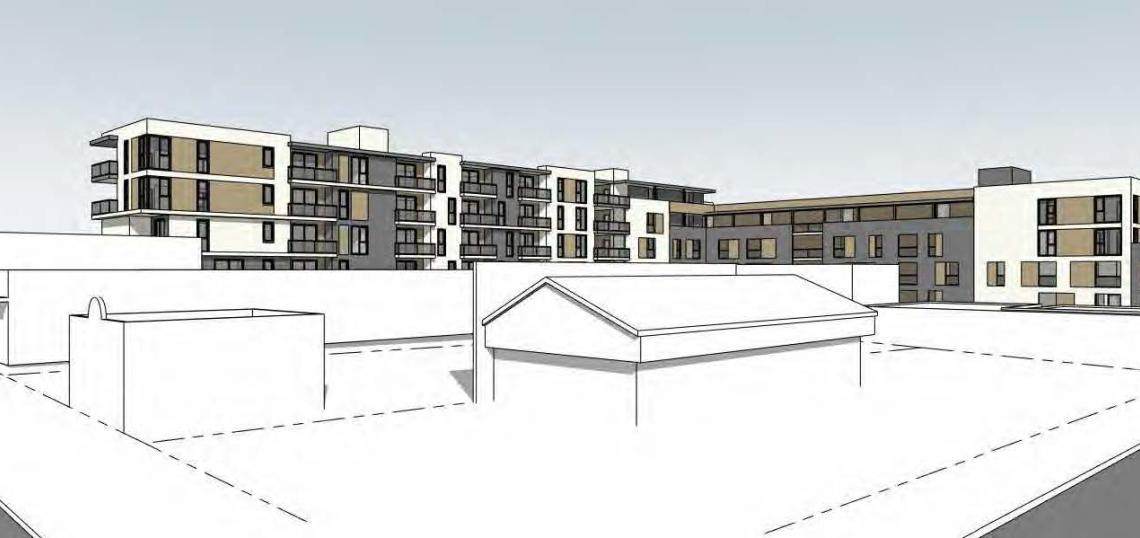
A staff report to the Pasadena Design Commission offers a look at revised plans for a mixed-use residential development near a few blocks west of the Caltech campus.
The proposed project from DDI 540 S. Lake, LLC, slated for an L-shaped site at 540 S. Lake Avenue, calls for the construction of a new five-story building featuring 71 apartments - all of which would be reserved for seniors - above parking for 89 vehicles and 2,325 square feet of retail space.
Prior plans reviewed by the Design Commission in 2019 had called for a similar five-story structure, but with just 62 residential units and a larger ground-floor commercial component.
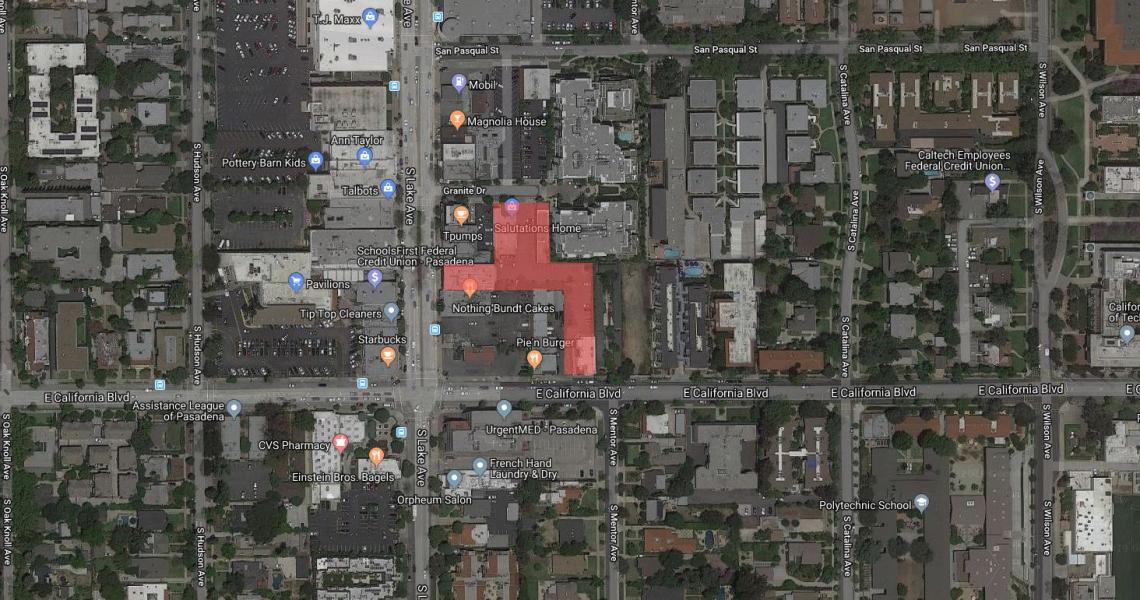 540 S Lake AvenueGoogle Maps
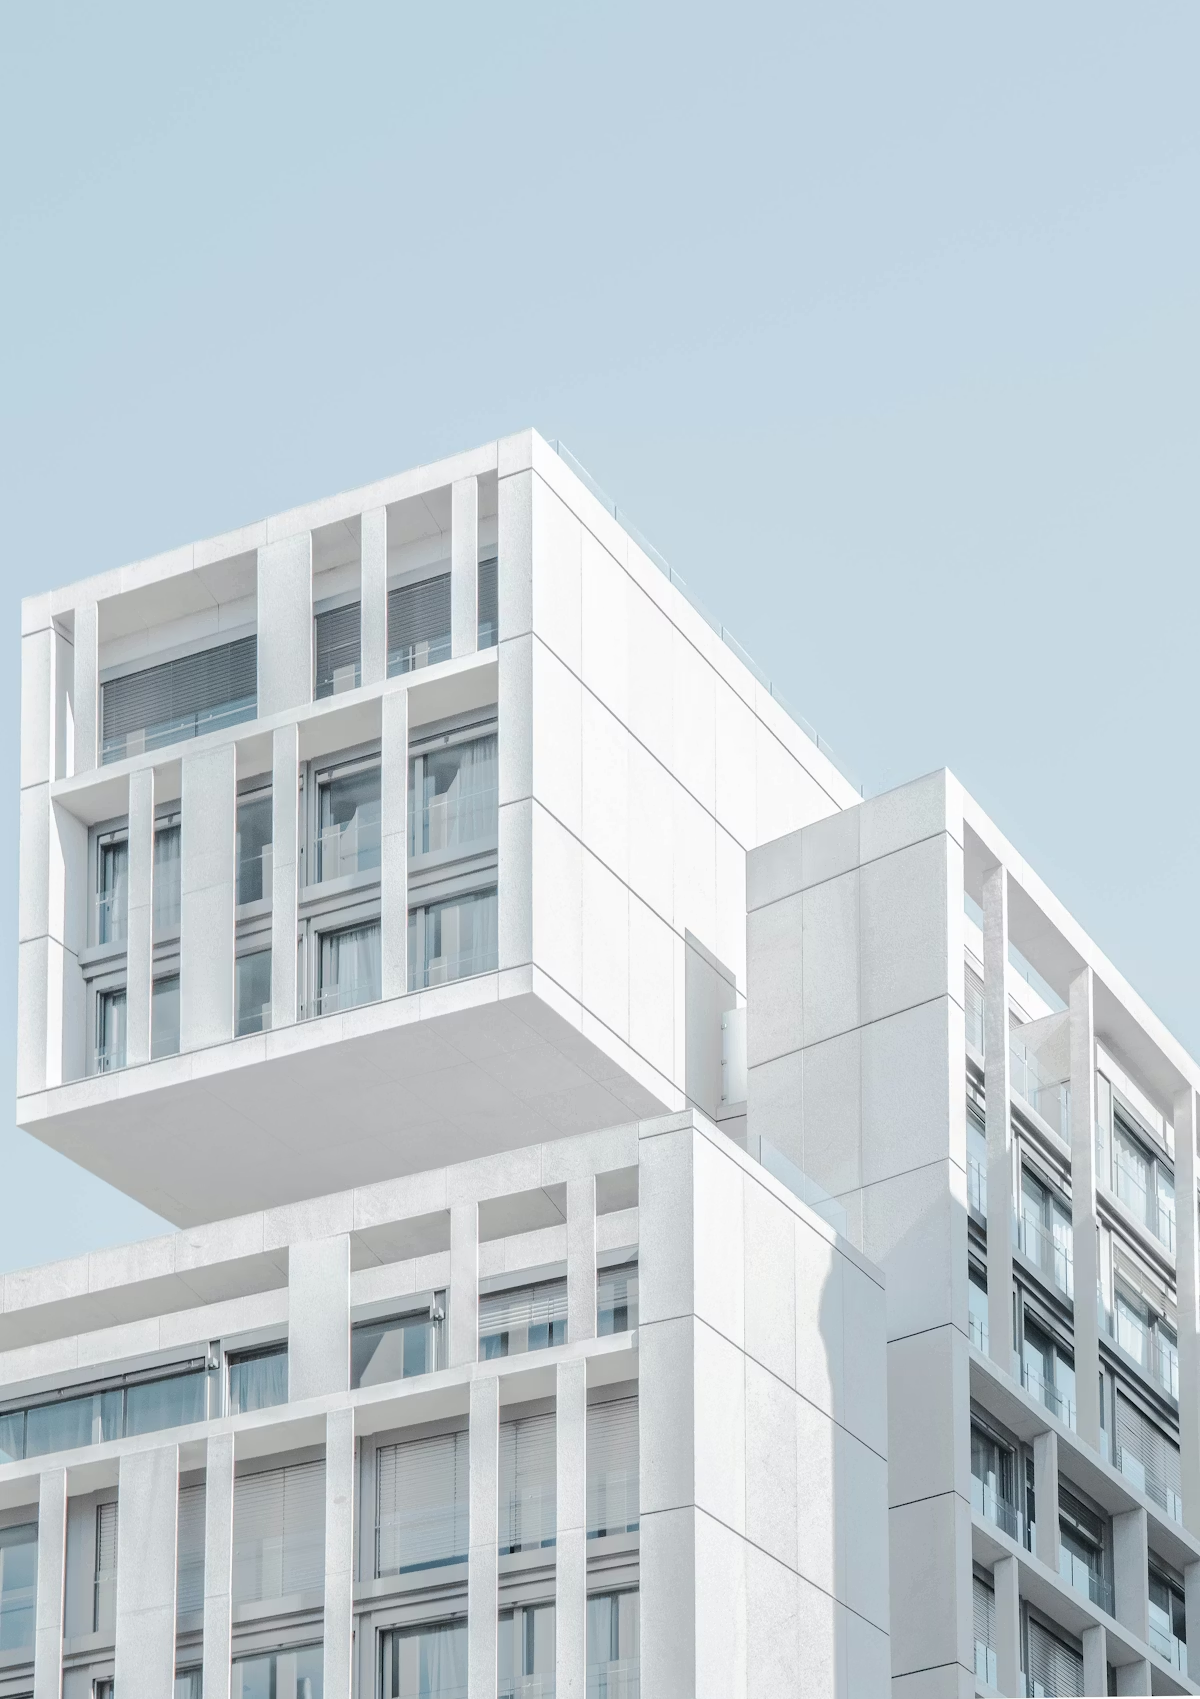
LCRA remains the architect for the revised project, which is portrayed in renderings as a contemporary podium-type building.
"The proposed building is designed in a contemporary style with boxy rectilinear forms and simple massing, stacked fenestration and balconies," reads the staff report. "The architectural concept is further enhanced with a simple material palette that includes stucco with real or simulated wood accents in a complementary and muted color palette."
In addition to housing, the building would include terrace decks, a courtyard, and other common spaces for residents.
Follow us on social media:
Twitter / Facebook / LinkedIn / Threads / Instagram / Bluesky
- Pasadena (Urbanize LA)