

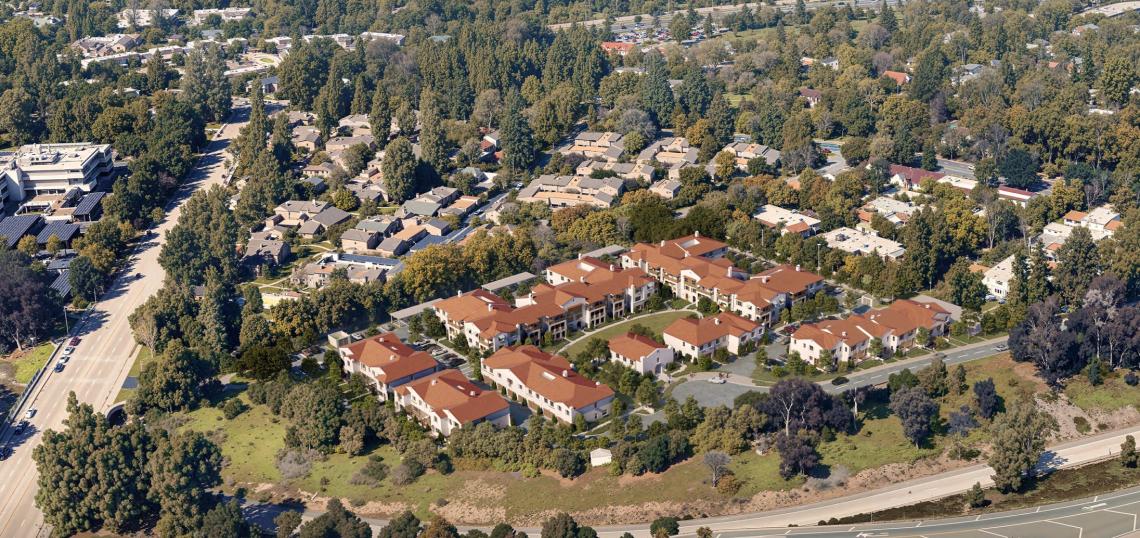
Plans for a new workforce housing complex at the former Roosevelt Elementary School campus in Pasadena are moving forward, with a presentation to the City's Design Commission set for August 11.
The project at 315 N. Pasadena Avenue, which would be developed for Pasadena Unified employees by Education Housing Partners, calls for the construction of 110 homes - half of which would be deed-restricted affordable units - in a series of apartments and townhomes. Other project components would include a roughly 5,000-square-foot community center and parking for 223 vehicles.
SVA Architects is designing the project, which would consist of eight different buildings ranging between two and three stories in height.
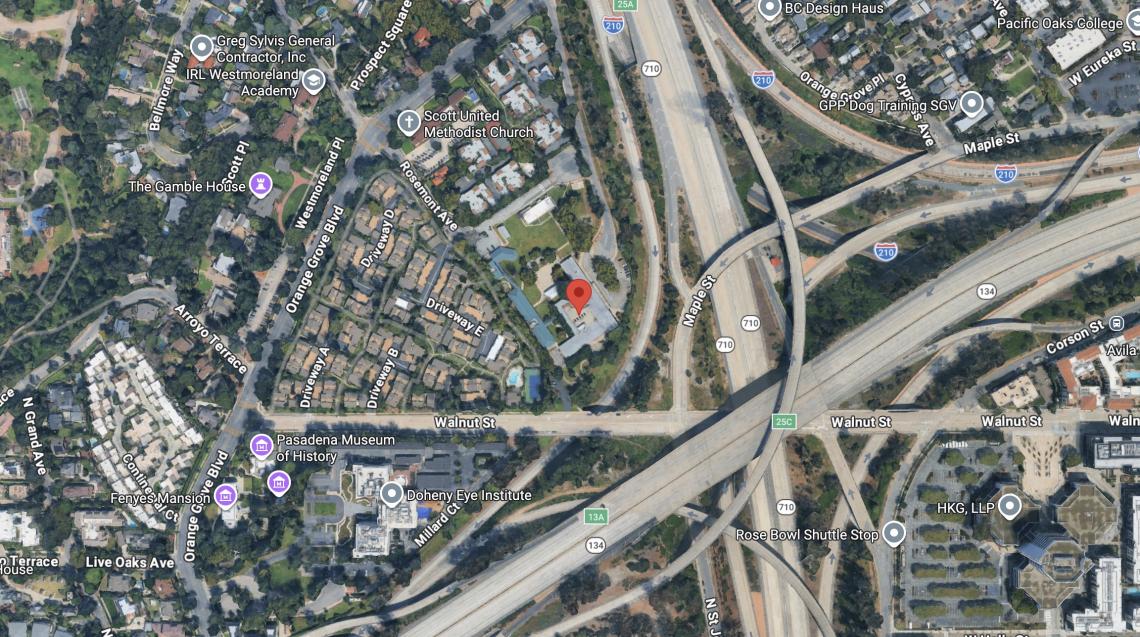 315 N. Pasadena AvenueGoogle Maps
"The buildings are designed in the Mediterranean style, which includes the use of stucco cladding, clay tile roofing, regular punched windows and doors, faux wood and metal balcony guardrails, and fabric awnings," reads a staff report to the Commission. "Each building maintains a complex hipped and/or gabled roof form along with integrated interior chimneys. Arched ground floor openings are proposed throughout, and trellises are proposed above ground floor patios at the townhouse buildings."
In 2024, the project team indicated the project would include a mix of one-, two-, three-, and four-bedroom homes asking rents ranging from $600 for smaller units to $3,500 per month for a 1,500-square-foot four-bedroom dwelling. At the time, the average rent for a one-bedroom market-rate unit in Pasadena was $2,700.
Follow us on social media:
Twitter / Facebook / LinkedIn / Threads / Instagram
- Pasadena (Urbanize LA)