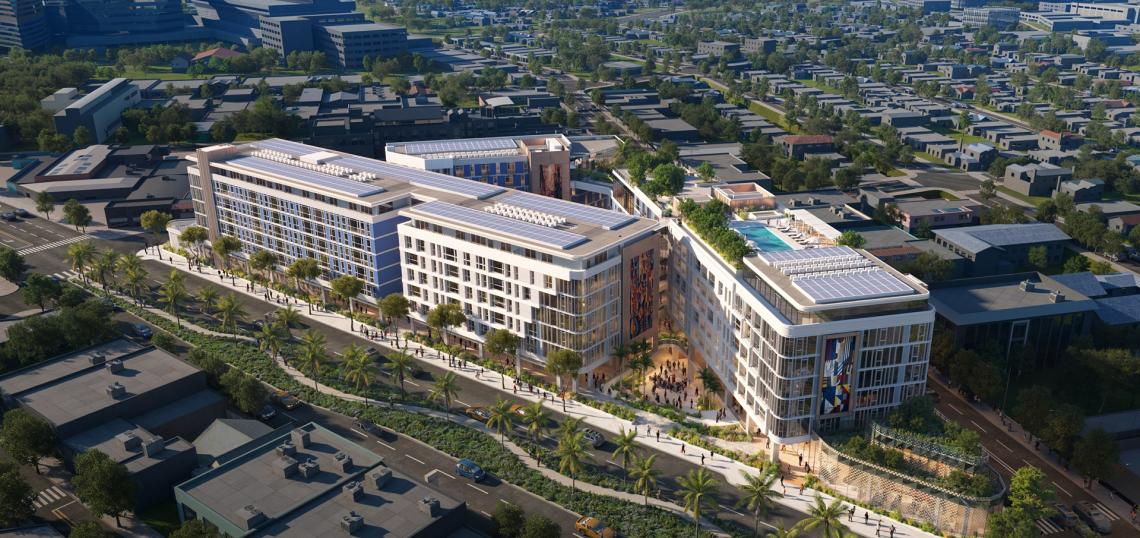
A presentation to the West Hollywood Planning Commission's Design Review Subcommittee offers a look at fresh renderings for retooled Melrose Triangle development.
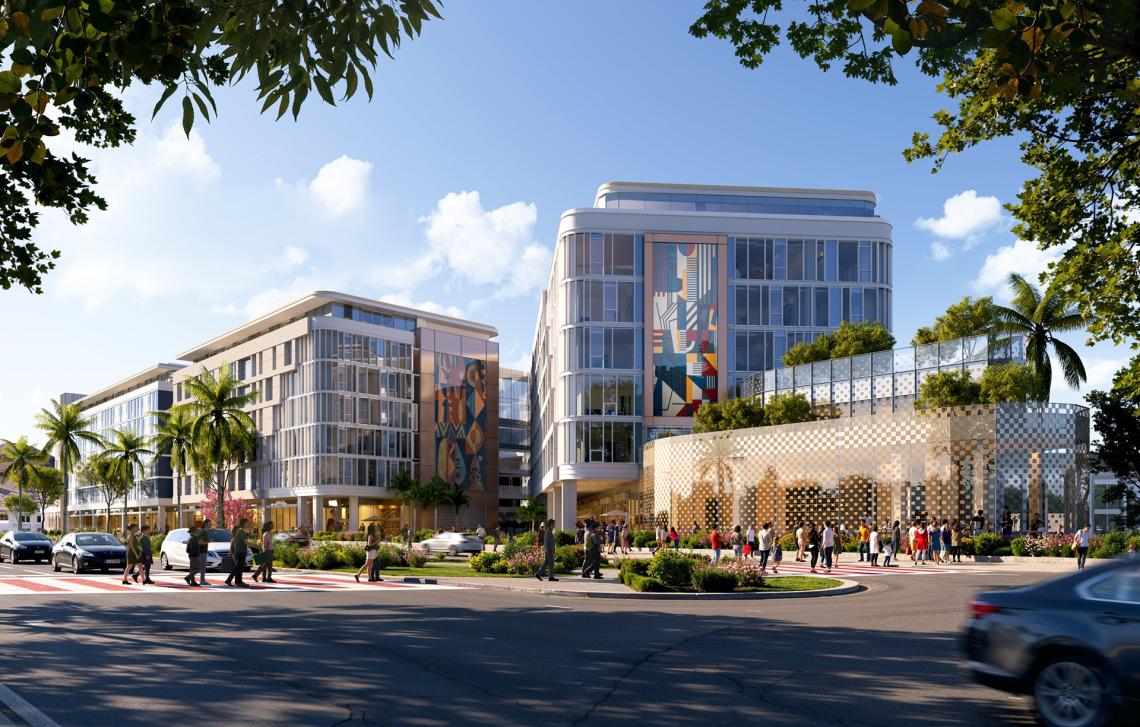 GATEWAY VIEW - SANTA MONICA BLVD. & MELROSE AVE.Corbel Architects
The Charles Company, which has long sought to redevelop the nearly 2.7-acre block-spanning site at 9060 Santa Monica Boulevard, has proposed several versions of the project going back over 10 years. Originally conceived as an office-heavy complex with limited residential uses, the revised project emerges at a time when the Los Angeles market is experiencing a glut of vacant space.
Plans now call for a series of five-to-eight-story structures featuring:
- 282 one- and two-bedroom apartments (including 66 senior affordable units);
- approximately 100,000 square feet of retail and restaurant space; and
- parking for 528 vehicles.
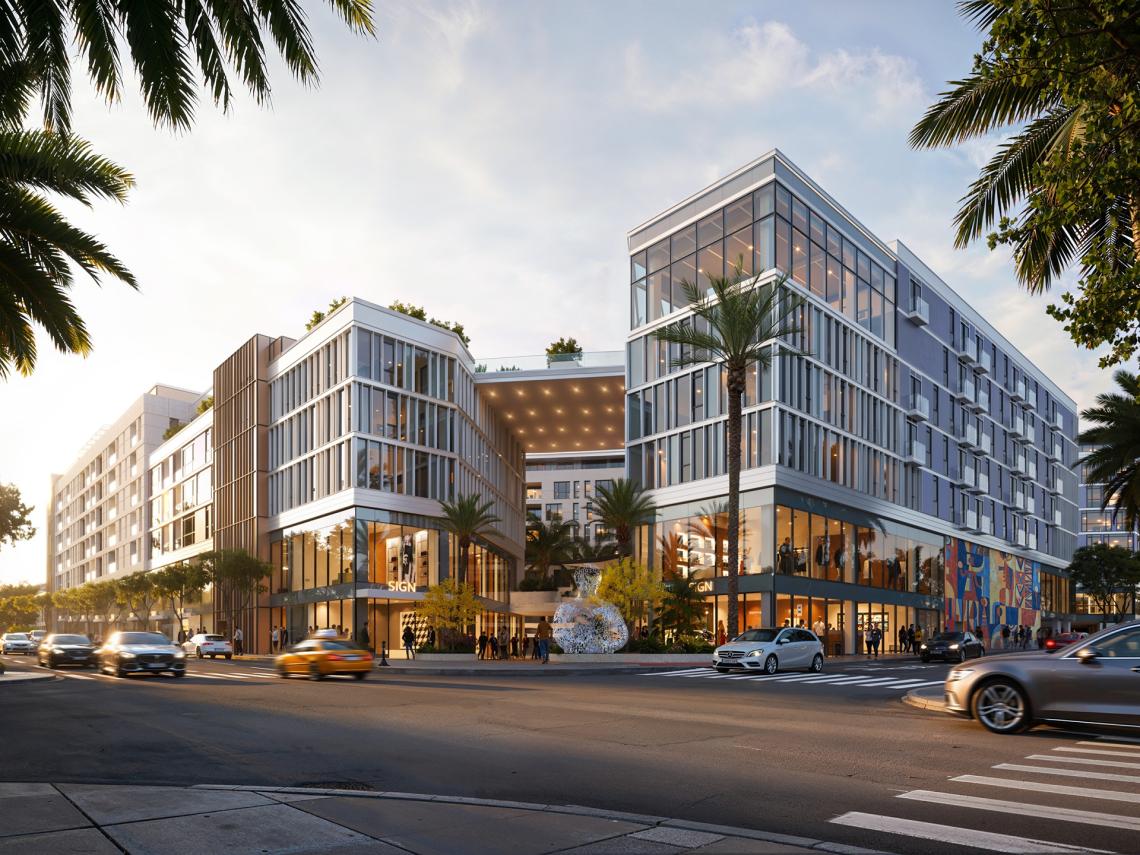 Melrose PaseoCorbel Architects
Corbel Architects is designing the project, with Courtland Studio replacing SWA Group as landscape architect. The new buildings would be arranged around a large central courtyard space, lined with commercial uses and outdoor dining, with main pedestrian entry points oriented along Santa Monica Boulevard to the north and the intersection of Melrose Avenue and Almont Drive at the southeast corner of the site.
At the time the project was presented at a series of community meetings earlier this year, a timeline for the revised Melrose Triangle not been announced, according to Wehoonline.com
Follow us on social media:
Twitter / Facebook / LinkedIn / Threads / Instagram / Bluesky
- West Hollywood (Urbanize LA)