


Nearly two years after commencing work in Beverly Grove, a mixed-use project from South Park Group is starting to rise just west of Fairfax Avenue.
Approved since 2018 for a site at 8000 W. Beverly Boulevard, work has progressed to the second floor above ground for what will eventually be a six-story building featuring 56 studio, one-, and two-bedroom apartments and one accessory dwelling unit. In addition, the building would include 1,375 square feet of ground-floor retail space and subterranean parking for more than 30 vehicles.
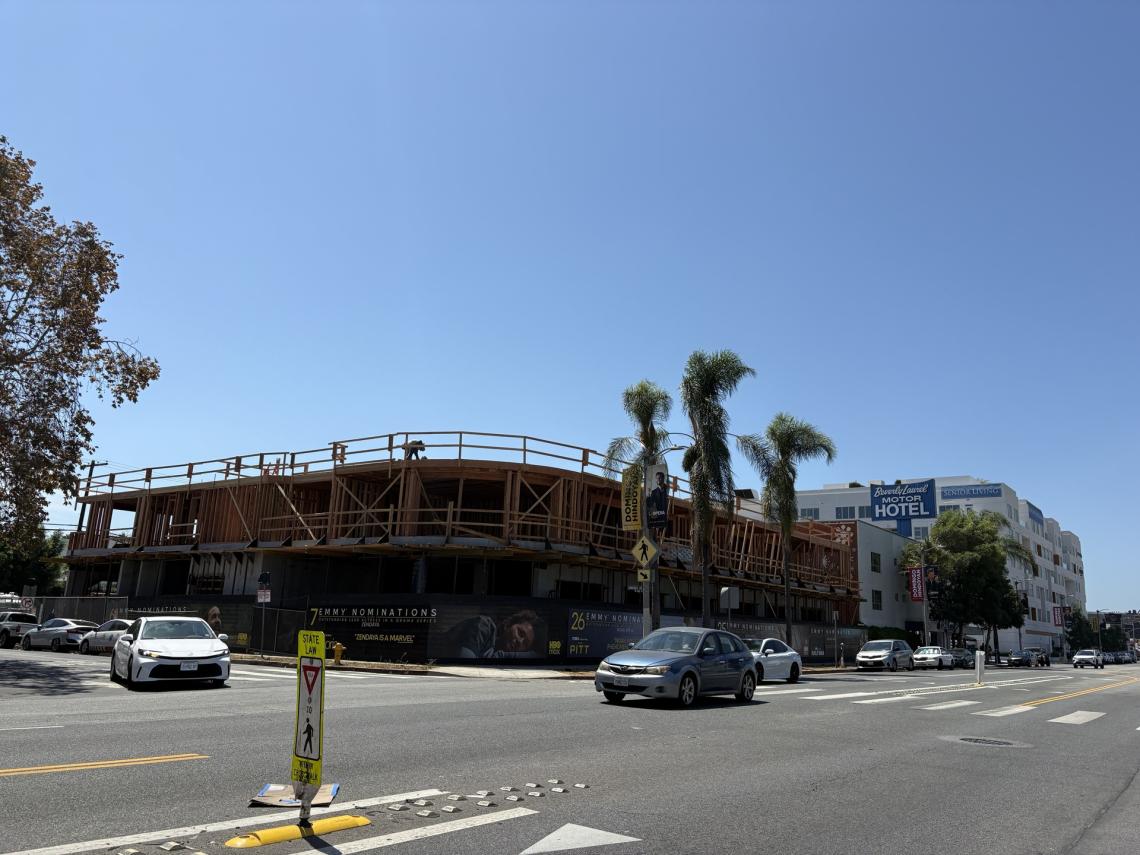 View looking southwest from Beverly BoulevardUrbanize LA
Density bonus incentives granted to the project to permit a larger building than otherwise allowed by zoning rules will require that six apartments be set aside very low-income households in exchange for the incentives. Additionally, the applicant agreed to provide two moderate-income units as a condition of approval.
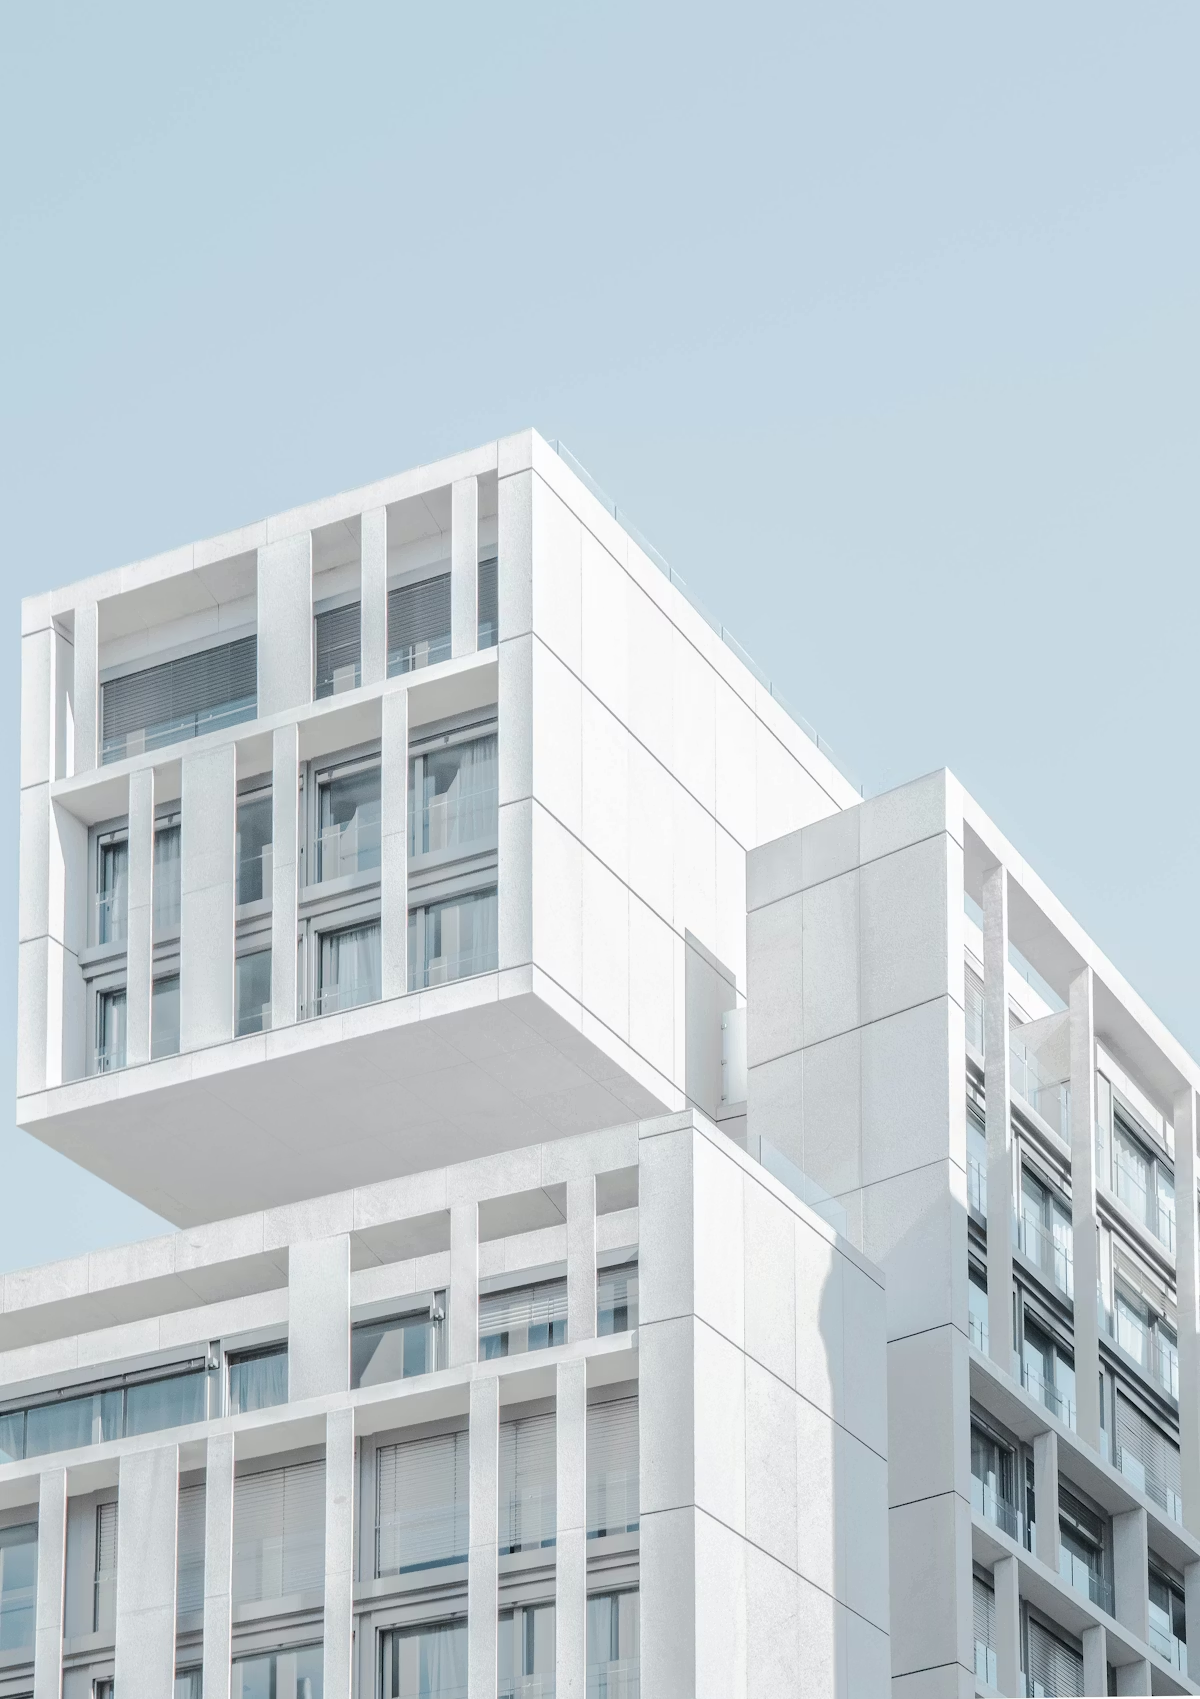
Plus Architects is designing 8000 Beverly, which is shown in plans as a contemporary podium-type building with a large amenity deck.
 Rendering by Plus Architects
The project site sits just west of a new senior housing complex recently completed at the intersection of Beverly and Crescent Heights Boulevard, as well as the walls of the former Fairfax Theatre where plans for a new mixed-use building in the shell of the historic property have failed to materialize.
South Park Group, which is based out of a nearby property along Beverly Boulevard, is not done in the Beverly Grove neighborhood. The company also has received approval for a mixed-use apartment complex on La Cienega Boulevard, just north of the Beverly Center, although that project has yet to move forward despite receiving construction permits.
Follow us on social media:
Twitter / Facebook / LinkedIn / Threads / Instagram / Bluesky
- 8000 Beverly Boulevard (Urbanize LA)