

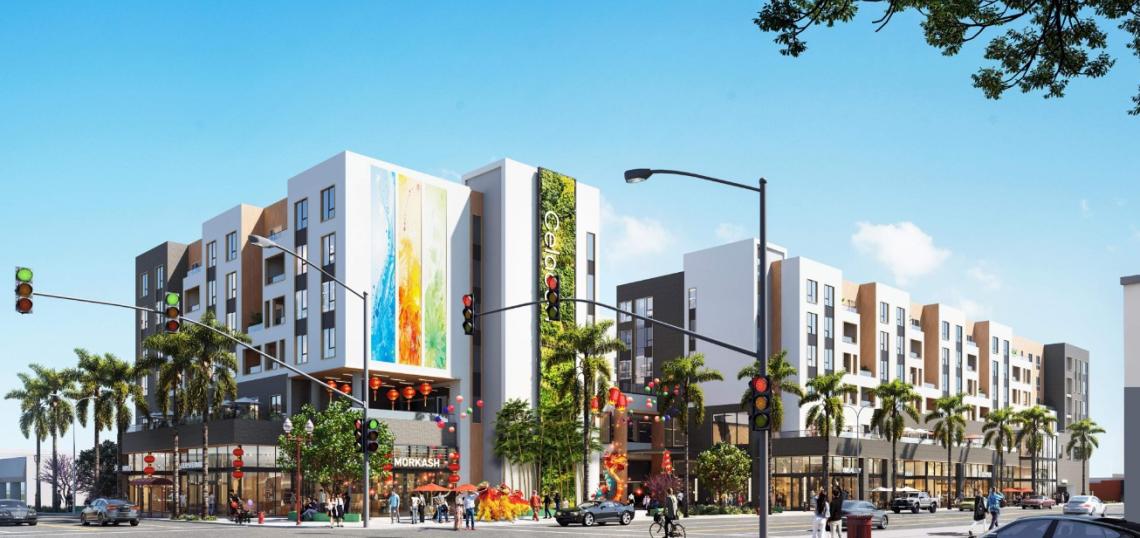
The City of Monterey Park has approved a revised plan for a mixed-use project which would rise from a vacant lot at the intersection of Garvey and Garfield Avenues.
In 2021, developer Rykadan secured approvals for the construction of a project known as Celadon, located at 114. E Garvey Avenue. At the time, plans call for the construction of a five-story building with 105 condominiums above roughly 70,000 square feet of commercial space. Revised plans filed in 2024 then changed the project include 150 homes, 43,000 square feet of commercial space, and parking for over 500v vehicles.
The latest update, approved on August 5, amends the project to now call for a larger seven-story edifice featuring 169 one- and two-bedroom apartments. The amount of commercial space proposed within the building has been cut to 16,300 square feet on the ground floor. Parking accommodations have likewise been reduced to space for 343 vehicles.
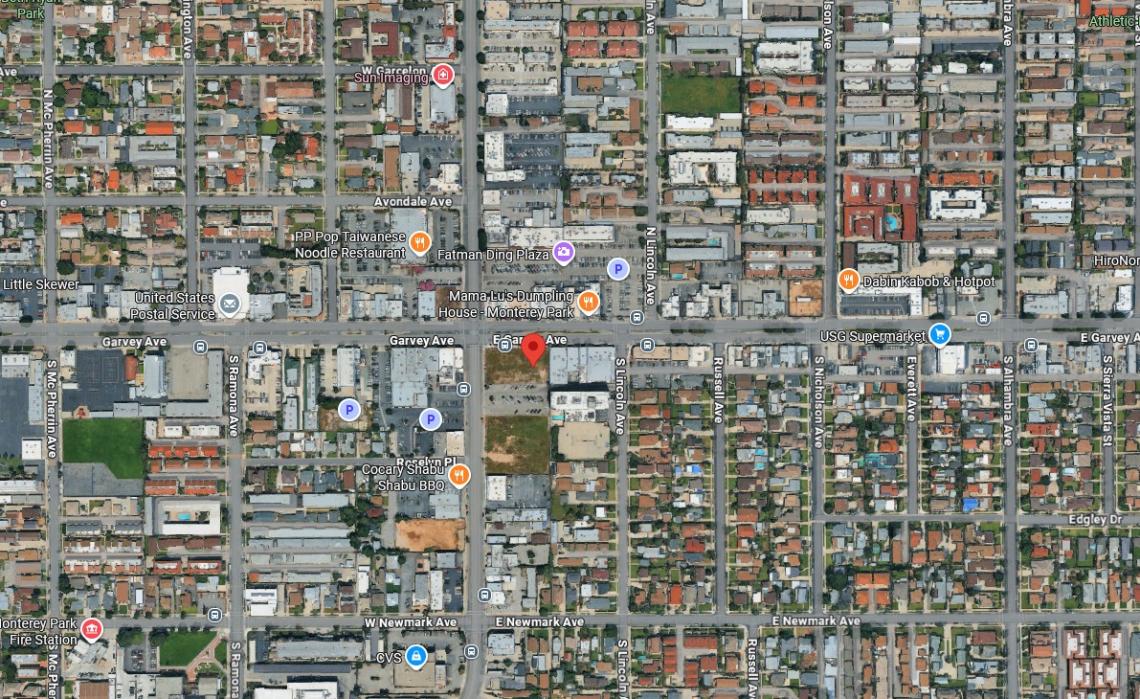 114 E. Garvey AvenueGoogle Maps
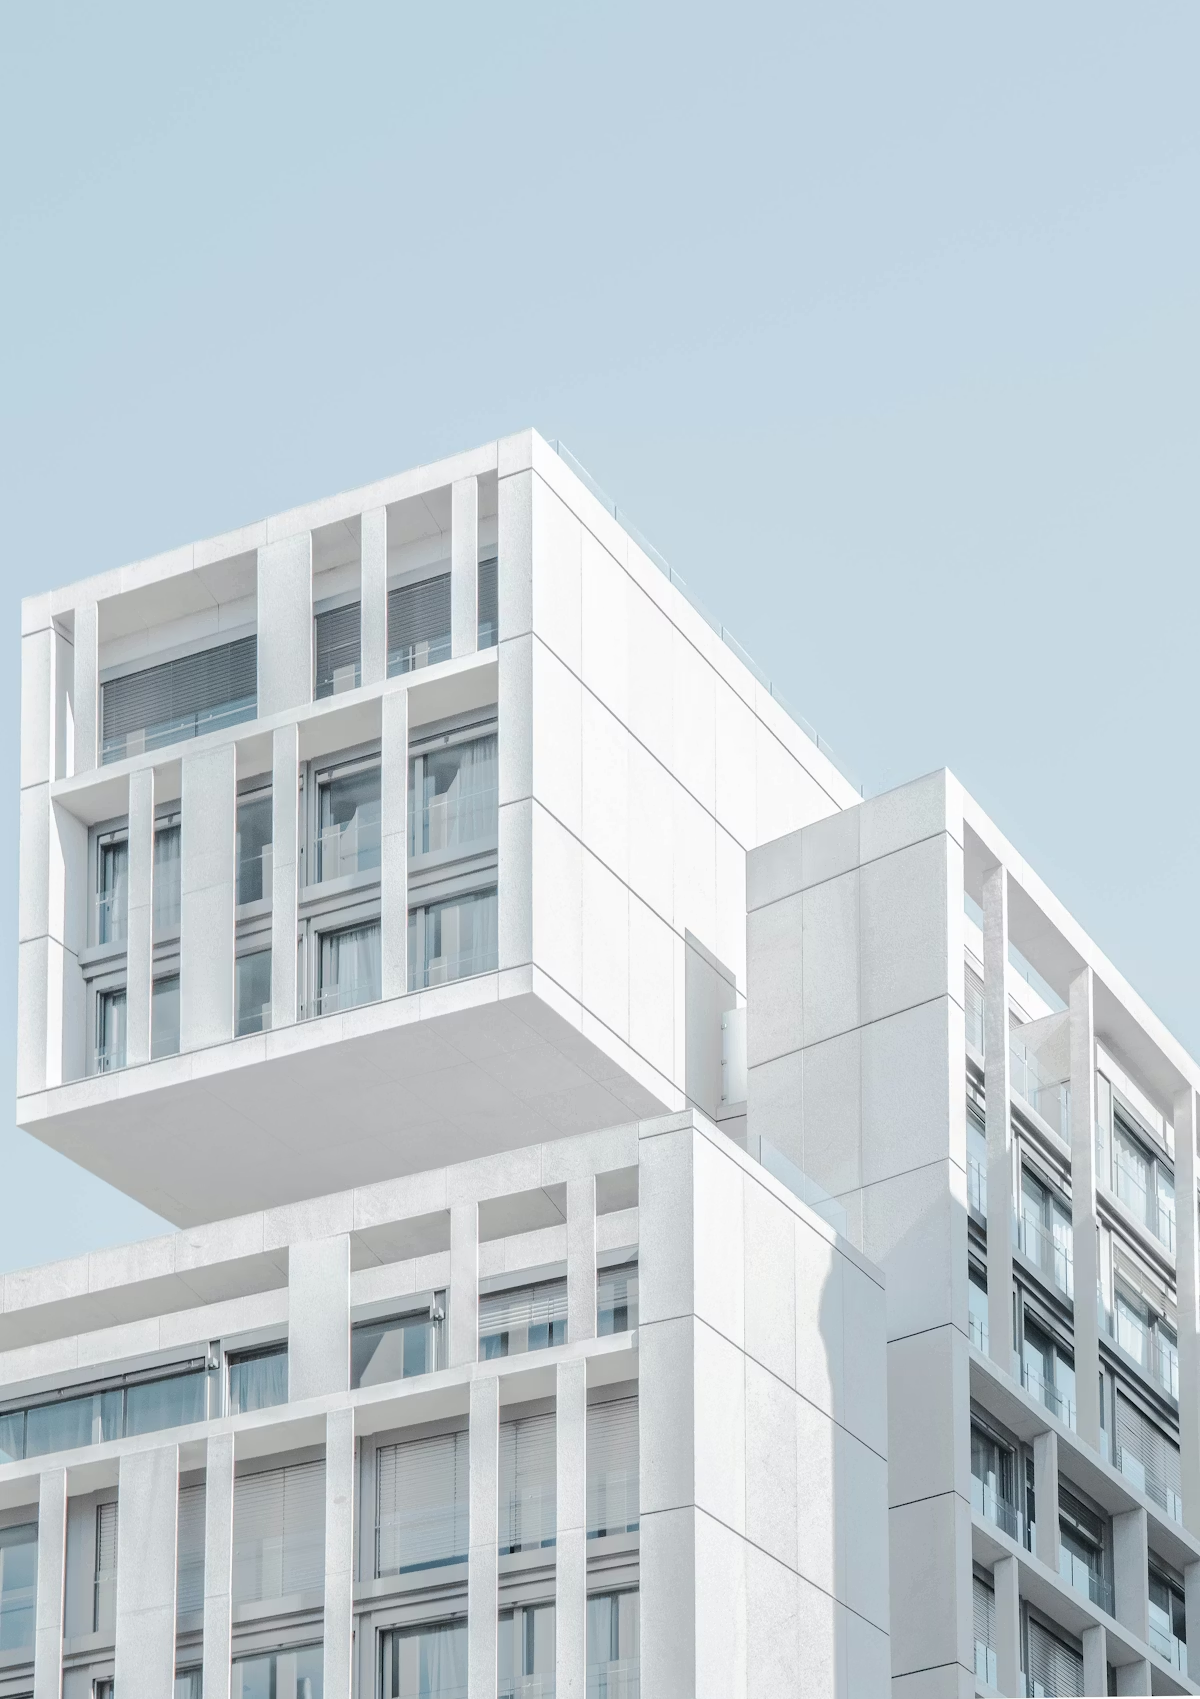
Studio T-Square is designing Celadon, which is shown in plans with a contemporary style and a new public plaza at street level.
The project is utilizing AB 130 for an exemption from review under the California Environmental Quality Act.
Follow us on social media:
Twitter / Facebook / LinkedIn / Threads / Instagram / Bluesky
- Monterey Park (Urbanize LA)