

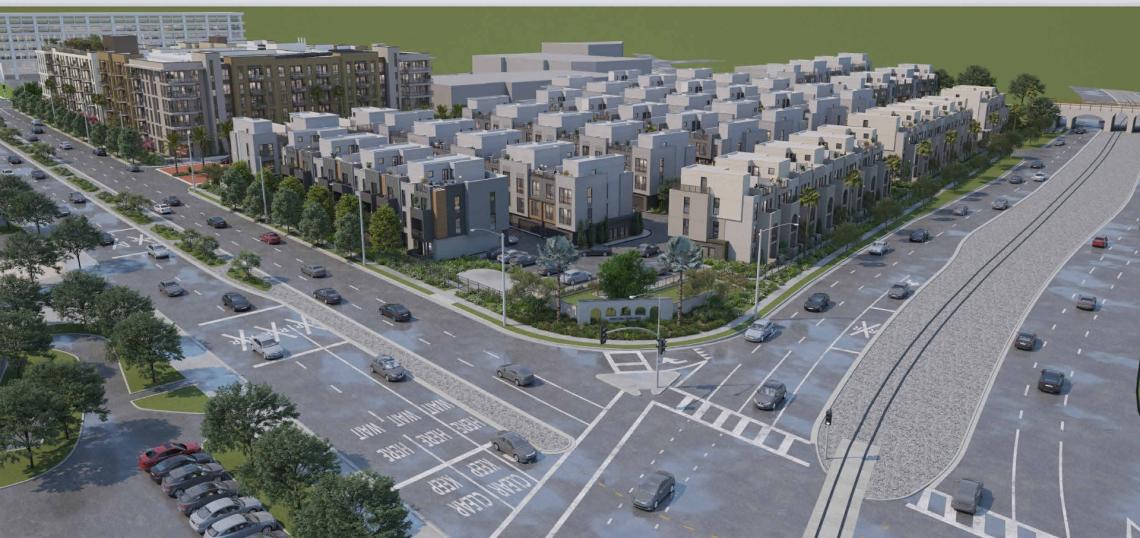
The owner of an office complex in Torrance is seeking to raze and redevelop the property with housing, according to a new environmental study.
The Torrance Center South Complex, located at the southwest corner of Torrance Boulevard and Western Avenue, includes approximately 243,000 square feet of offices. Property owners TCS Plaza, Inc. and Torrance Center South Complex, LLC intend to raze three existing buildings (totaling roughly 142,000 square feet of office space) at 21151-21221 S. Western Avenue to clear the way for the new construction of a six-story, 237-unit apartment complex and 98 four-story townhomes. Other components of the project would include internal roads, a subterranean parking garage, and common amenities.
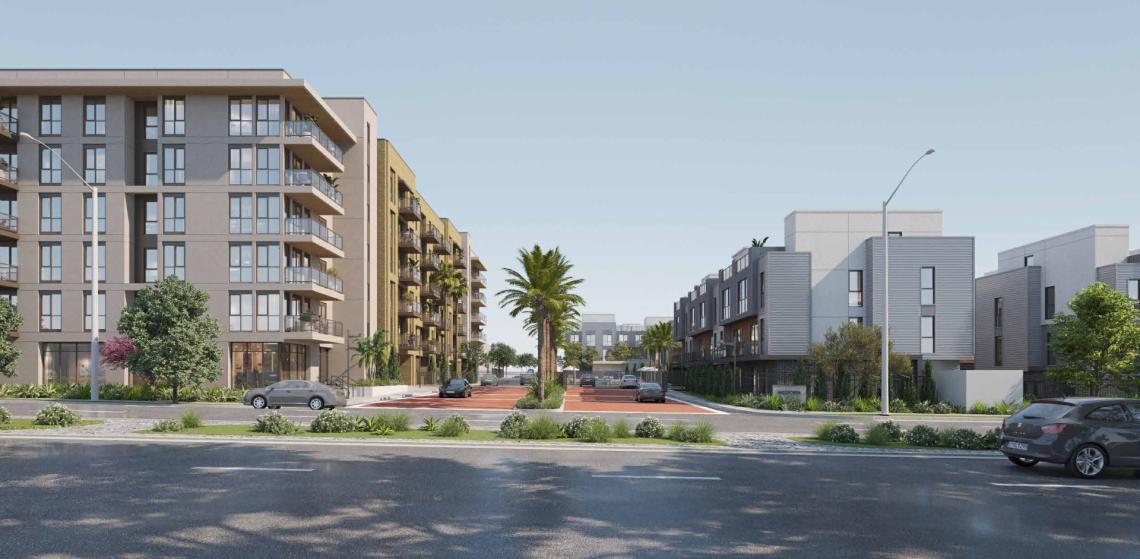 Site entry streetMVE + Partners
The new townhomes are proposed in a mix of four- and five-bedroom floor plans, ranging from 2,200 to 2,579 square feet in size. The new apartments would come in one-, two-, and three-bedroom floor plans, and range from 657 to 1,303 square feet in size.
MVE + Partners is designing the project, named Westoria, which would be clad in materials including painted stucco, brick veneer, and metal siding. Renderings depict buildings with a contemporary style, and multiple courtyards carved into the interior of the apartment complex. A separate pool area is provided for the townhomes, which sit next to a historic Pacific Electric Railway bridge to the west of the project site.
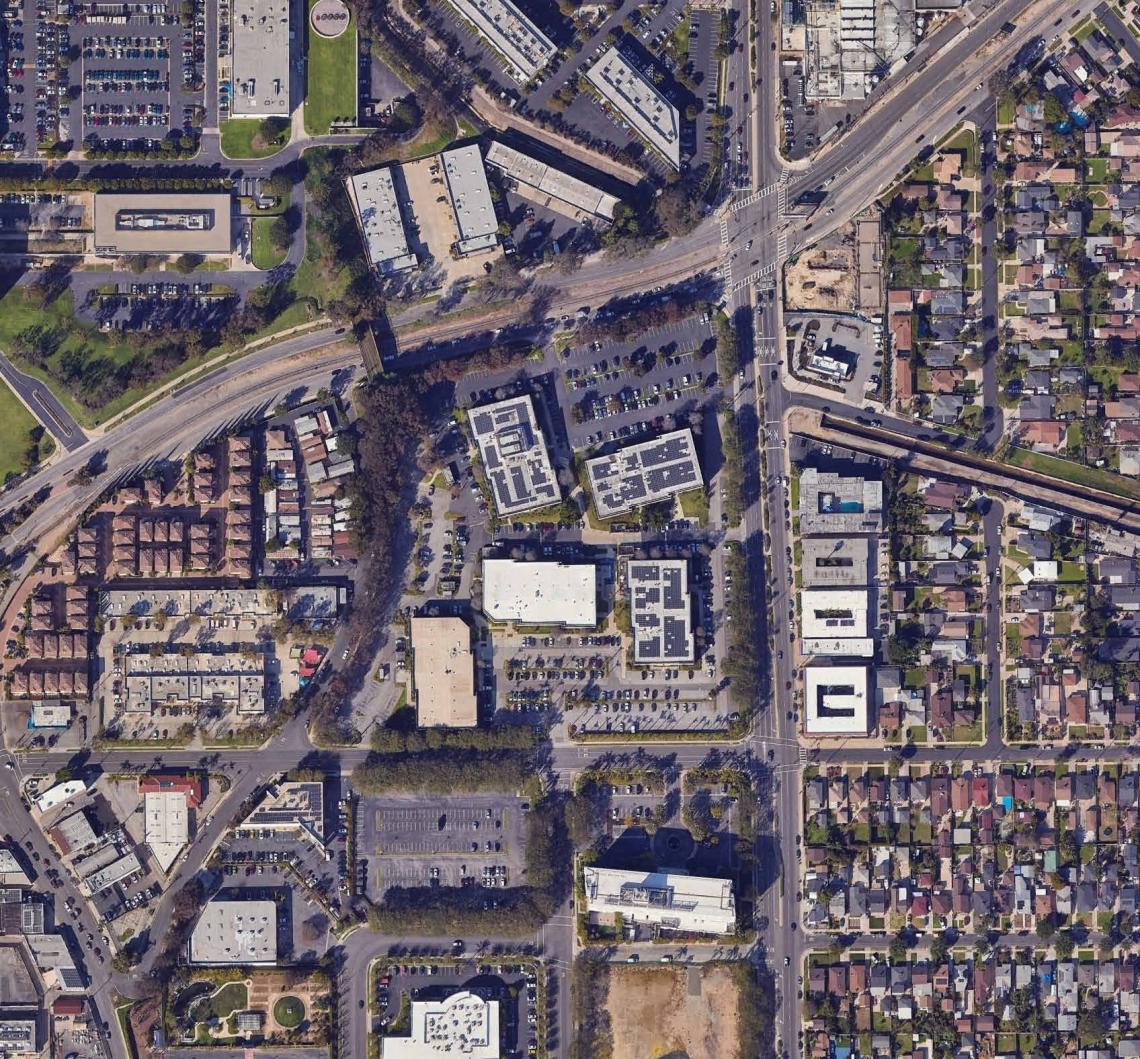 21151-21221 S. Western AvenueMVE + Partners
Pending approvals, including a conditional use permit, a general plan amendment, and a zone change, construction is projected to occur in a single phase over a 14-month period between December 2028 and January 2030.
The project site is located roughly two miles south of the former U.S. headquarters of Toyota, which is being redeveloped into an office and industrial complex.
Follow us on social media:
Twitter / Facebook / LinkedIn / Threads / Instagram / Bluesky
- Torrance (Urbanize LA)