

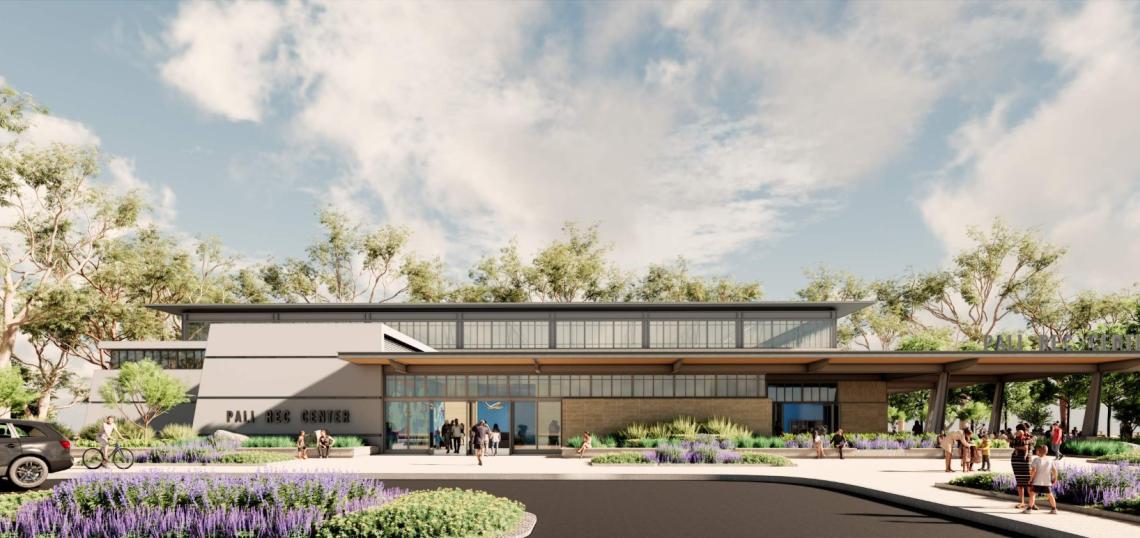
A presentation to the Los Angeles Board of Cultural Affairs Commissioners reveals renderings for plans to rebuild the fire-ravaged Pacific Palisades Recreation Center.
The project, located at 851 Alma Real Drive, is divided into two components - the Core Park and the Recreation Center and Tennis Pavilion. Gensler is designing the new recreation center, while SWA Group is designing the property's rebuilt open spaces.
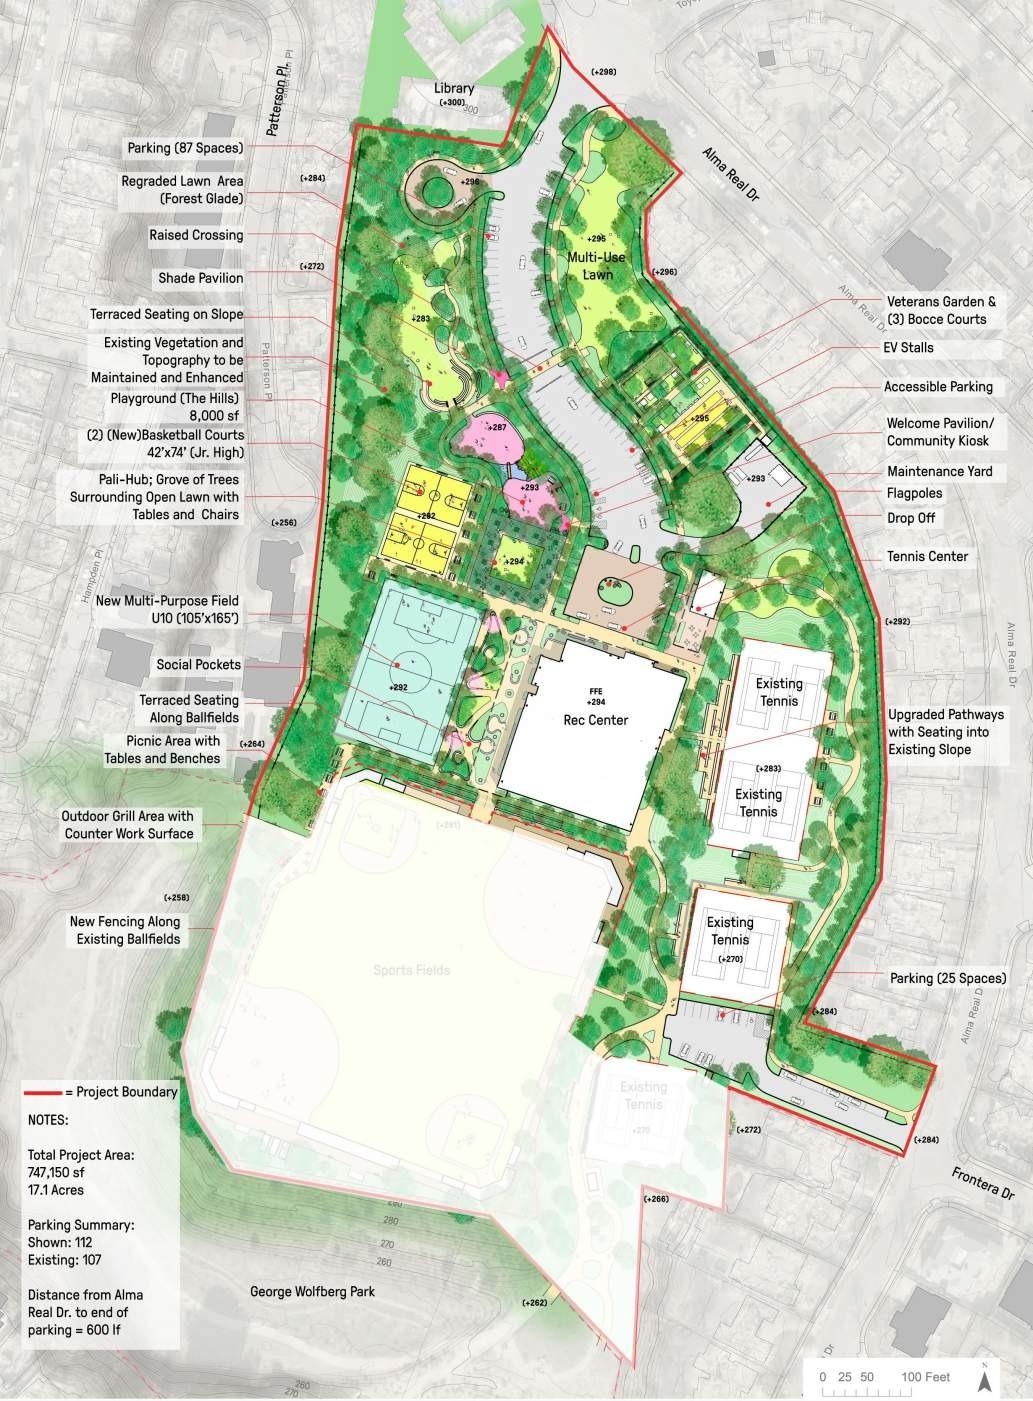 Location of Palisades Park and Recreation CenterSWA / Gensler
The design of the Core Park will involve the rebuilding and upgrading of the roughly 17-acre central space, with feature including a playground, basketball courts, athletic fields, seating areas, walking paths, and other passive spaces. Meanwhile, plans for the recreation center building call for a new two-story structure at the heart of the park.
"Architecturally, the building emphasizes openness, transparency, and connection to the outdoors, with generous well placed glazing and controlled daylight creating a bright, airy interior," reads a narrative included with the presentation "The building includes a gracious West facing canopy that houses seating pockets integrated into the landscape extending functional space to support the park and recreation center activities. The A carefully curated palette of light colors and natural and durable materials reinforces this sense of openness while ensuring durability for high-use recreational spaces. Clear sightlines, intuitive circulation, and a prominent main entrance establish the building as a community landmark and an accessible gathering point."
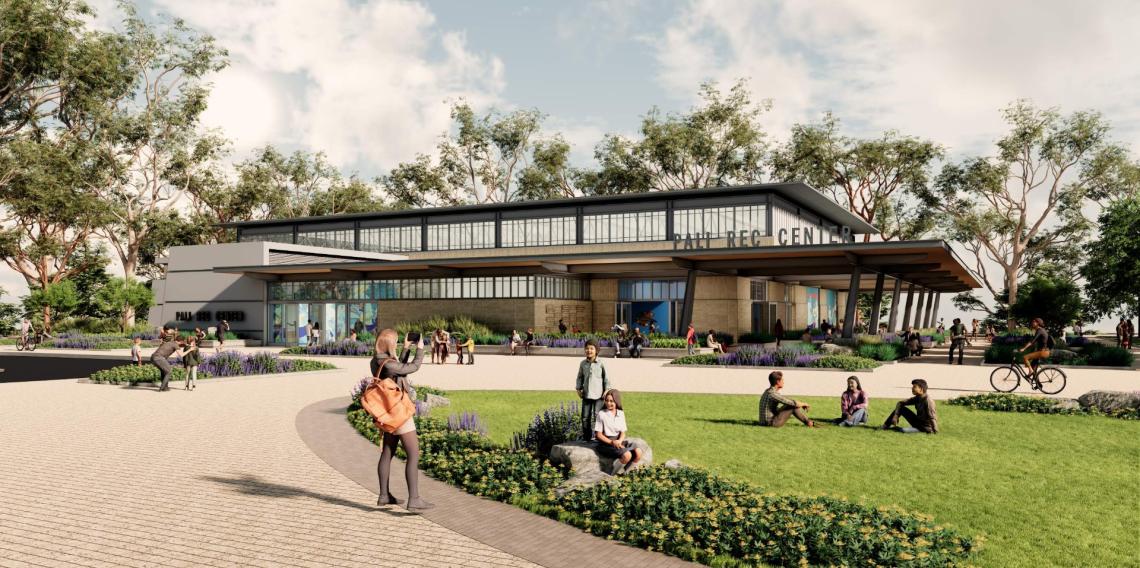 Rendering of the Palisades Park and Recreation CenterSWA / Gensler
The adjoining tennis pavilion echoes the design of the adjacent recreation center.
The redesign of the park incorporates fire safety strategies, including defensible space planning, durable materials, and careful plant selection.
Follow us on social media:
Twitter / Facebook / LinkedIn / Threads / Instagram / Bluesky
- Pacific Palisades (Urbanize LA)