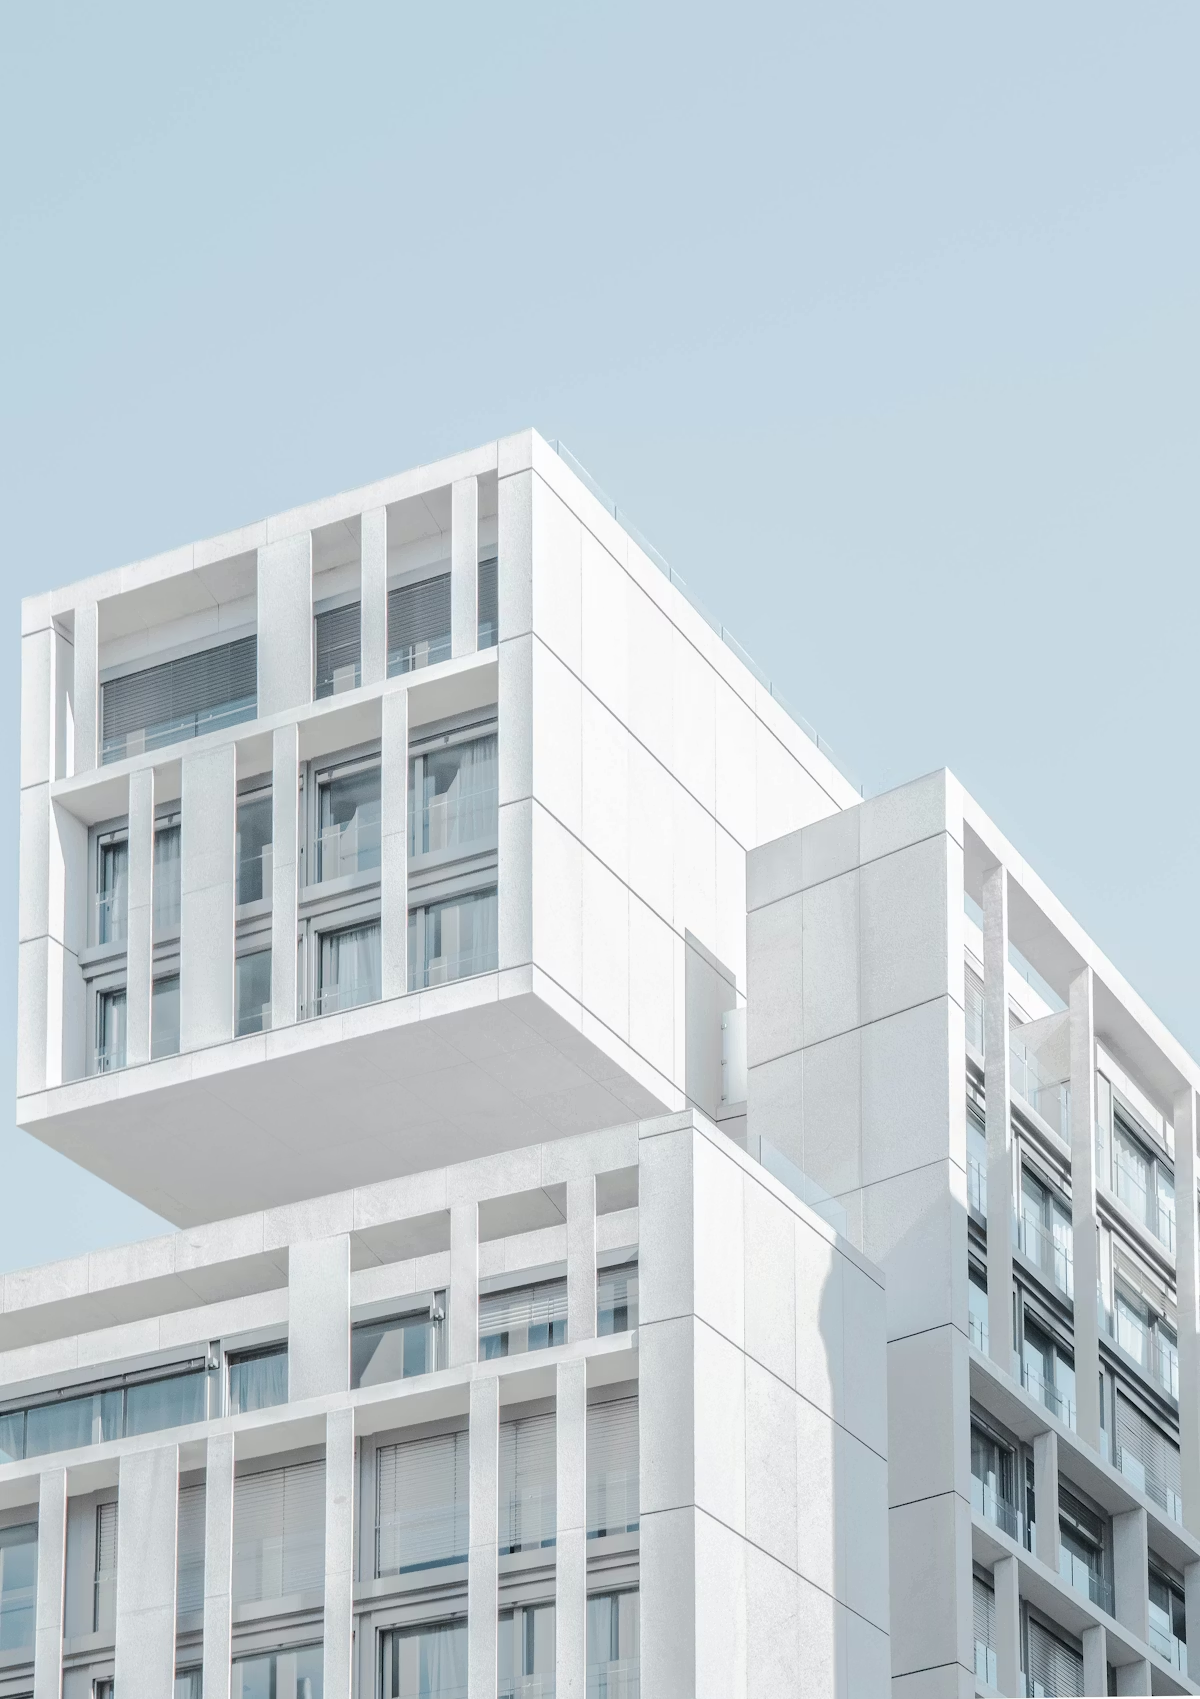



The owner of a 1970s commercial building in Westwood is discarding plans for ground-up construction in favor of adaptive reuse, according to an application filed recently with the Los Angeles Department of City Planning.
Back in 2022, applicant York Enterprises, Inc. filed plans to redevelop the roughly quarter-acre site located 1650 Westwood Boulevard with a new five-story edifice featuring 60 studio and one-bedroom apartments atop a two-level, 31-car subterranean parking garage. The project would have included six units of extremely low-income housing.
A new application, submitted to the Planning Department earlier this month, now opts to retain and convert and expand the existing three-story building into a four-story structure with 31 apartments in a mix of studio, one-, and two-bedroom layouts. However, the revised plan, which utilizes the citywide housing incentives, will include seven extremely low-income units - a slight increase over the prior iteration of the project.
AFCO Design remains the architect for the project.
A larger adaptive reuse project is also in the works for a commercial office tower at Westwood's intersection with Wilshire Boulevard.
Follow us on social media:
Twitter / Facebook / LinkedIn / Threads / Instagram / Bluesky
- Westwood (Urbanize LA)