

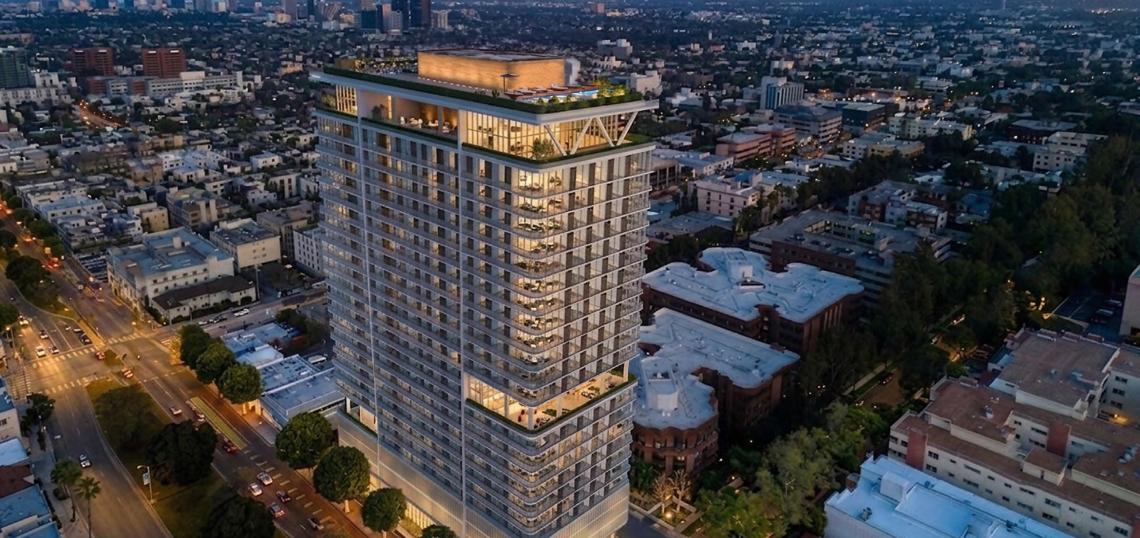
A staff report to the Beverly Hills Architectural and Design Commission offers a look at an updated design for a proposed high-rise apartment tower at 8844 Burton Way.
The proposed project from Crescent Heights, approved earlier this year for a currently vacant lot between Herzl Way and Swall Drive, calls for the construction of a 26-story building featuring 200 residential units above parking for 316 vehicles.
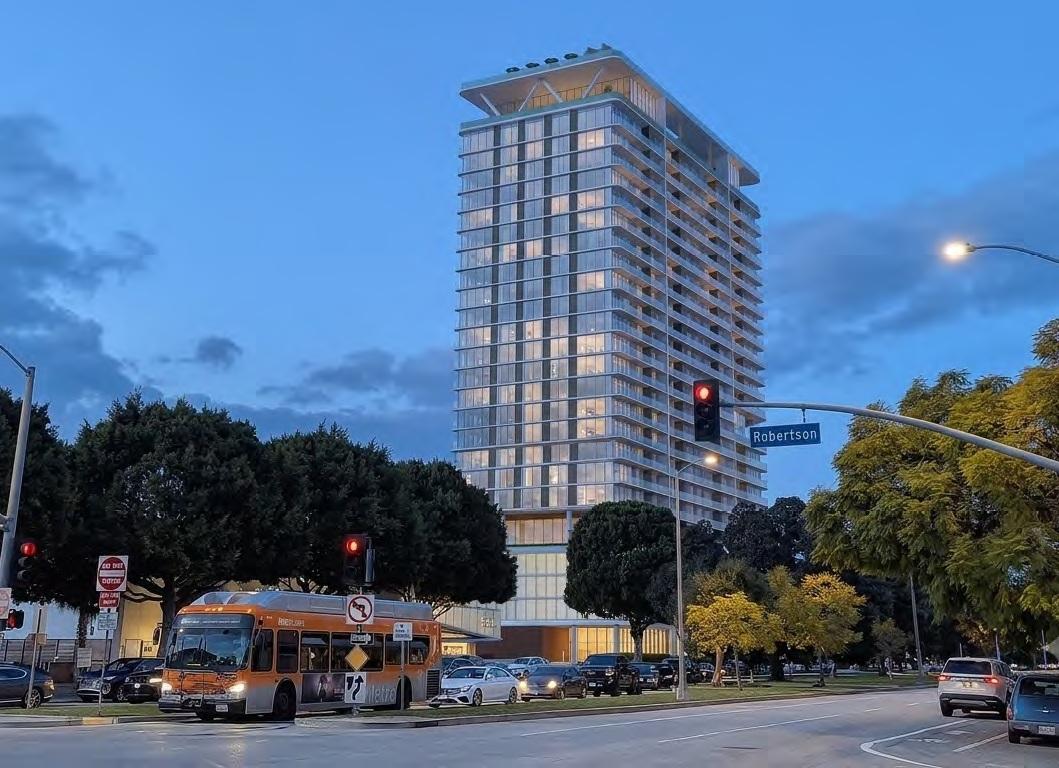 Street-level view looking southwestLarge Architecture
As a Builder's Remedy project, the Burton Way tower will be required to provide 22 units of affordable housing at the extremely low- and moderate-income levels.
Large Architecture is designing the tower, which would rise nearly 310 feet in height, culminating in a rooftop pool and amenity deck. The staff report notes that the design incorporates asymmetrical massing, floor-to-ceiling windows, curved balconies, and a facade of terracotta brick, metal panels, and white cast-in-place concrete, among other materials.
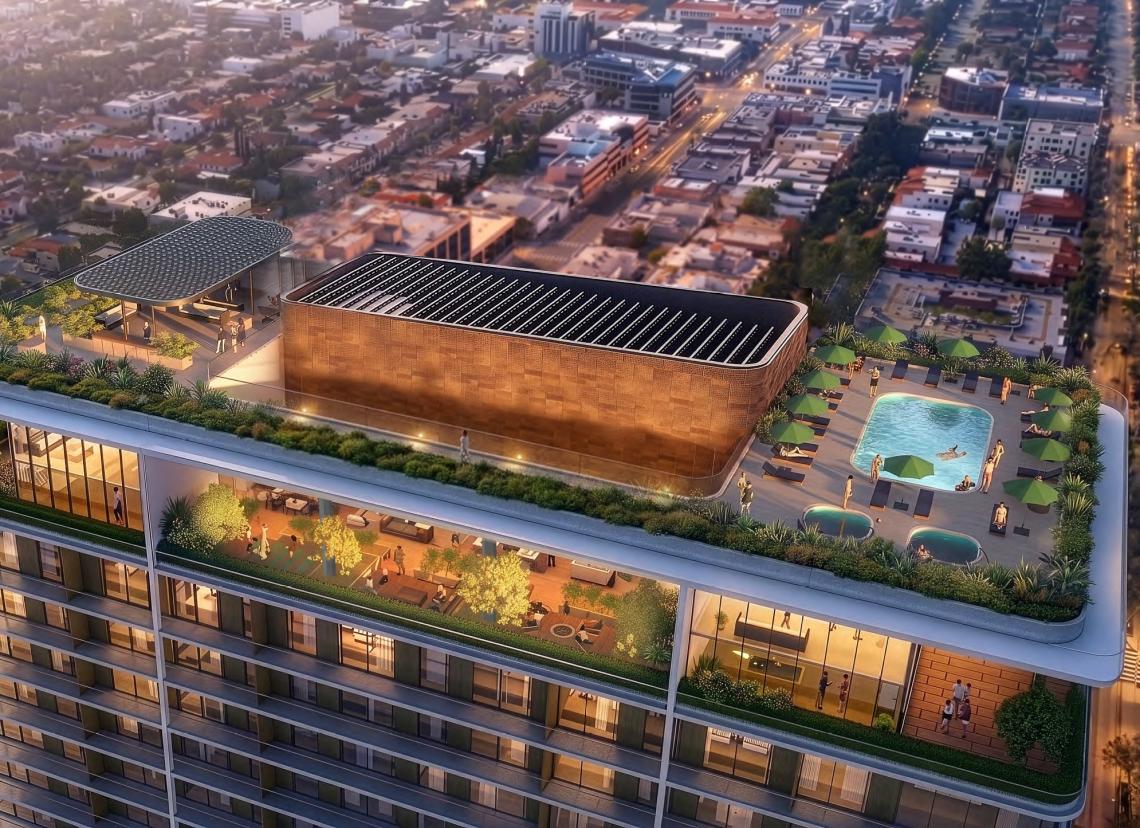 Rooftop deckLarge Architecture
Changes from the prior iteration of the project show a most fleshed out design for upper level amenities and the tower's rooftop deck, as well as screening surrounding above-grade parking levels and an overall less boxy appearance.
While the staff report argues that the project is incongruent with surrounding development patterns, which would typically prevent the Commission from making the findings to approve the design, the report notes that state law prohibits denial of the project. Given those prohibitions, the report recommends that the Commission grant approval to the project.
Follow us on social media:
Twitter / Facebook / LinkedIn / Threads / Instagram / Bluesky
- Beverly Hills (Urbanize LA)