


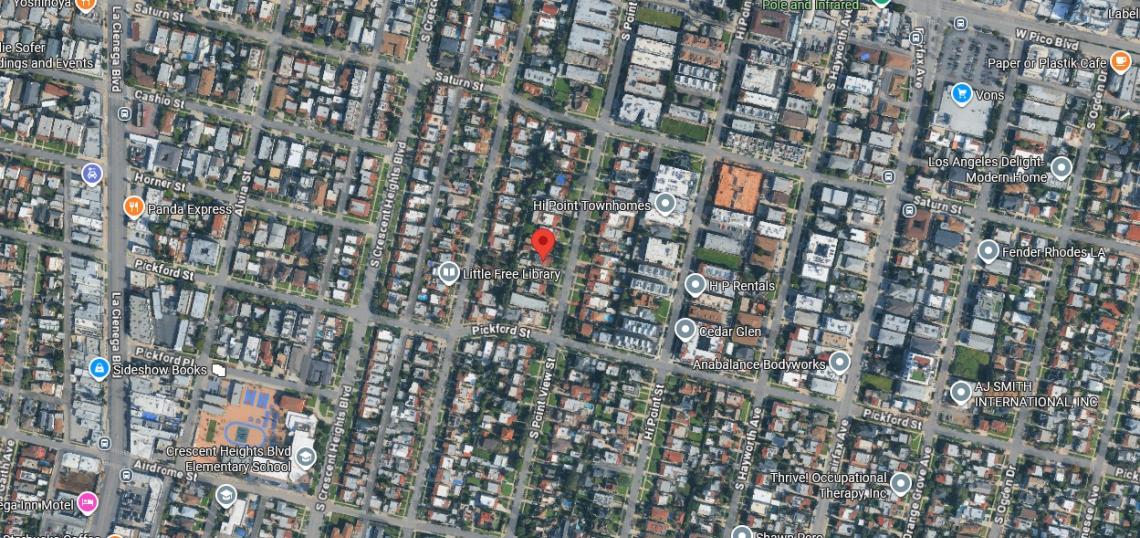
A single-family home in Mid-City is set to give way to a small lot subdivision, according to plans filed recently with the Los Angeles Department of City Planning.
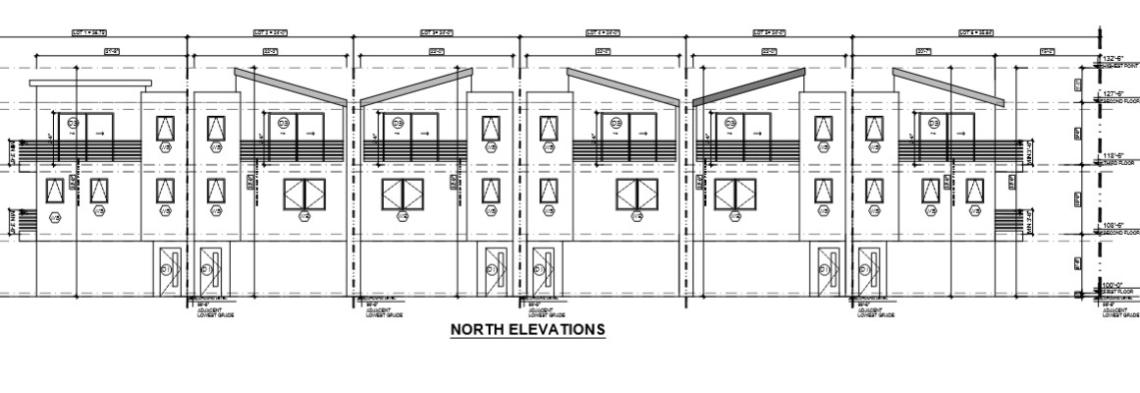 Elevation for 1549 S. Point View StreetHRD Arch
The proposed project, which would rise at 1549 S. Point View Street, calls for razing an existing 1930s home to clear the way for six townhome-style dwellings. Plans show three-bedroom floor plans, each with a two-car garage at street level.
HRD Architecture is designing the project, which would consist of three-story structures arranged in a row along common a common walkway and driveway.
City records list the project applicant as the entity Patrick Star, LLC.
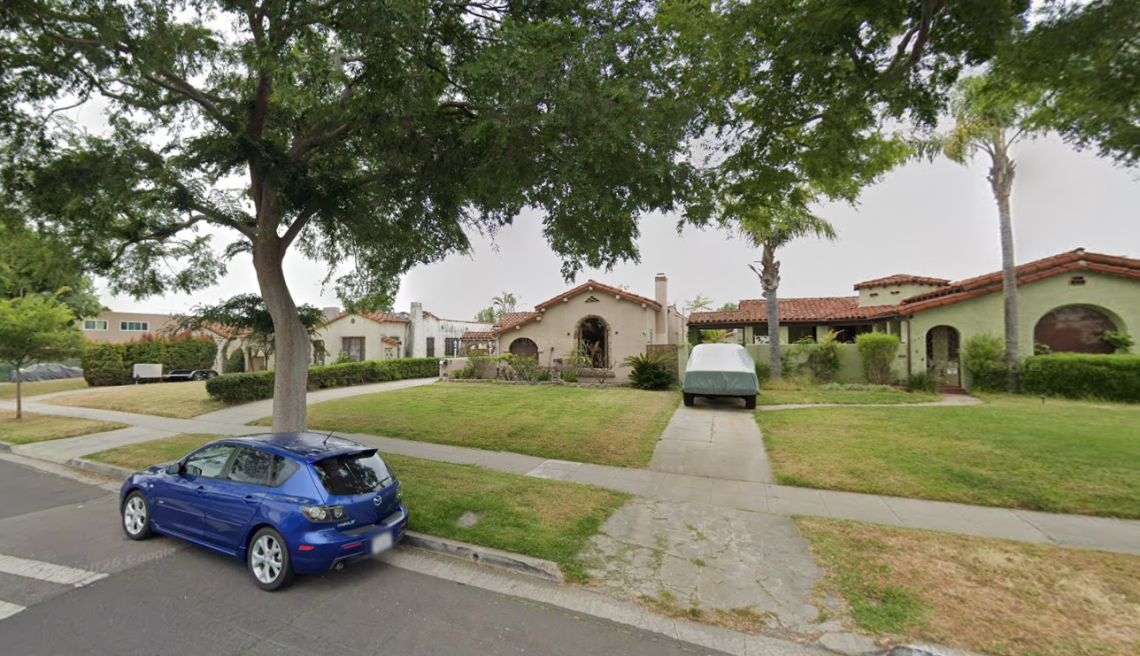 1549 S. Point View StreetGoogle Street View
A similar small lot development was recently completed around the block along Hi Point Avenue to the east.
Follow us on social media:
Twitter / Facebook / LinkedIn / Threads / Instagram / Bluesky
- Mid-City (Urbanize LA)