

After seven years of workshops, outreach, and stakeholder meetings, the update to the Southwest Valley Community Plans has cleared a key milestone: the release of its draft environmental impact report.
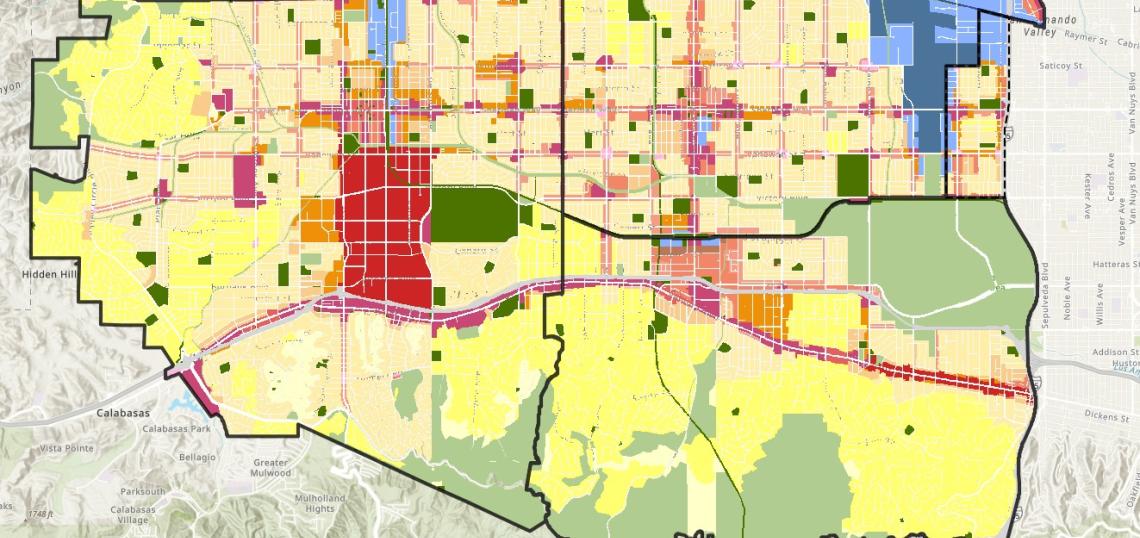
The Southwest Valley Community Plans - which consist of the Canoga Park-Winnetka-Woodland Hills-West Hills, Encino-Tarzana, and Reseda-West Van Nuys Community Plans - encompass approximately 60 square miles on the far western border of the San Fernando Valley, bordered by the I-405 Freeway to the east, the Santa Monica Mountains to the south, the Chatsworth and Northridge communities to the north, and other jurisdictions to the west.
As of 2024, the estimated population of the plan area was nearly 191,000, with roughly 72,000 homes and 93,000 jobs located within the same area. Existing land use regulations, last updated in the late 1990s, are tailored to accommodate a population of up nearly 235,000, with nearly 100,000 homes and more than 117,000 jobs.
While the regulations of the updated community plans would not propose any individual projects, new zoning would accommodate a population of approximately 325,000 residents, more than 137,000 residential units, and nearly 139,000 jobs by the year 2025. In comparison, the Southern California Association of Governments anticipates that by 2050, the population of the plan area would grow to more than 209,000 residents, with approximately 88,000 homes and 116,000 jobs in the same time frame.
In a similar vein to other recent community plan updates, areas for growth are largely centered on existing mixed-use districts and commercial corridors. Along residential streets where garage entrances are located from a rear alley way, such the area surrounding the intersection of Fallbrook Avenue and Sherman Way, planners have sought to accommodate "missing middle" housing consisting of lower-scale buildings like townhomes or courtyard apartments. Major arterial roads like Ventura Boulevard, which is dominated by large commercial buildings, the plan anticipates higher-density development, with buildings limited to heights between five and eight stories in most areas, and permitted unlimited height in regional centers.
Likewise, approximately six percent of the land area is zoned solely for parking uses. The plan update will remove this designation, rezoning parking areas to match the zones of adjacent properties. This change would facilitate the redevelopment of larger automobile-oriented shopping centers along Reseda Boulevard, Ventura Boulevard, and Sherman Way with housing or commercial uses.
As has been the case with other recent community plan updates such as those in Downtown and the Harbor, the Southwest Valley Plans will also incorporate the City's new zoning code - with associated form, frontage, and use districts - and a tailored community benefits program which offers development incentives and bonuses for the inclusion of affordable housing or other public amenities.
See more at the project's official website and interactive land use map.
Follow us on social media:
Twitter / Facebook / LinkedIn / Threads / Instagram / Bluesky