

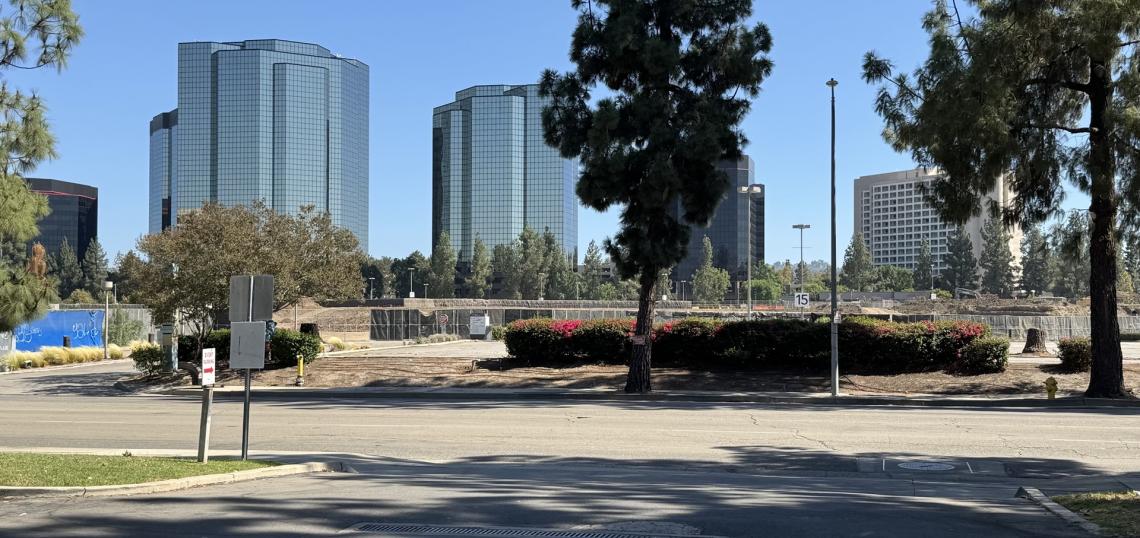
In Warner Center, the long-struggling Promenade Mall has been reduced to rubble, setting the stage for the redevelopment of the property with a mixed-use complex centered around the new headquarters of the Los Angeles Rams.
The Rams Village, which was announced last year, is a revision of a previously-entitled project through which former mall owner Unibail-Rodamco-Westfield sought to transform the property into a high-rise complex featuring housing, hotel, and other commercial uses. Rams owner Stan Kroenke, who now owns the property and several neighboring Warner Center sites, is planning more than 5.2 million square feet of floor area in a mix of high-rise and low-rise structures across a roughly 52 acre property.
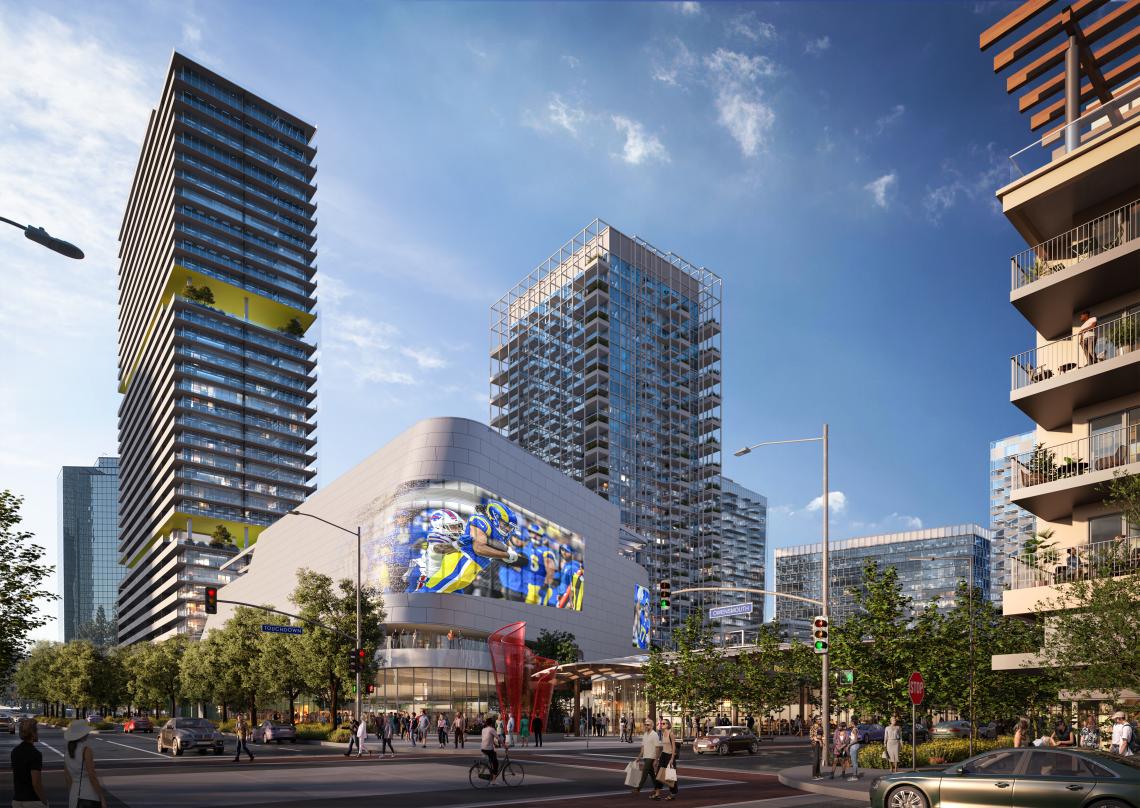 Rendering of the proposed development centered on the new Los Angeles Rams headquarters campus in Warner CenterGensler and Shimahara Visual
Project revisions submitted last year to the Planning Department for review indicate that the first part of the project to break ground will be a pair of residential buildings containing 646 homes along northern side of the property. Plans describe the first of the two buildings as an eight-story, approximately 600,000-square-foot apartment complex with 326 residential units, retail space, and parking. Other changes to the project involve revisions to the types of units, and orientation of building space.
Additional components of the project reviewed by city officials in 2025 include:
- the new Rams headquarters, which is described as a three-story structure with a public plaza;
- a new indoor training facility, which would stand two stories and include spectator seating;
- pair of four-story entertainment venues with seating for 2,500 and 5,000 spectators, along with retail space;
- a 37-story mixed-use building containing more than 700 homes, live/work units, a 182-room hotel, and commercial space;
- a new public restroom;
- a 65,000-square-foot public park with a bandshell;
- a 29-story tower with more than 500 residential units;
- a 32-story tower with more than 400 residential units and commercial space; and
- a 19-story tower containing 425,000 square feet of offices, 100,000 square feet of medical offices, and retail uses.
Plans call for more than 3,100 homes across the property, with five percent of total units to be reserved for very low-income households, as well as parking for more than 5,000 vehicles.
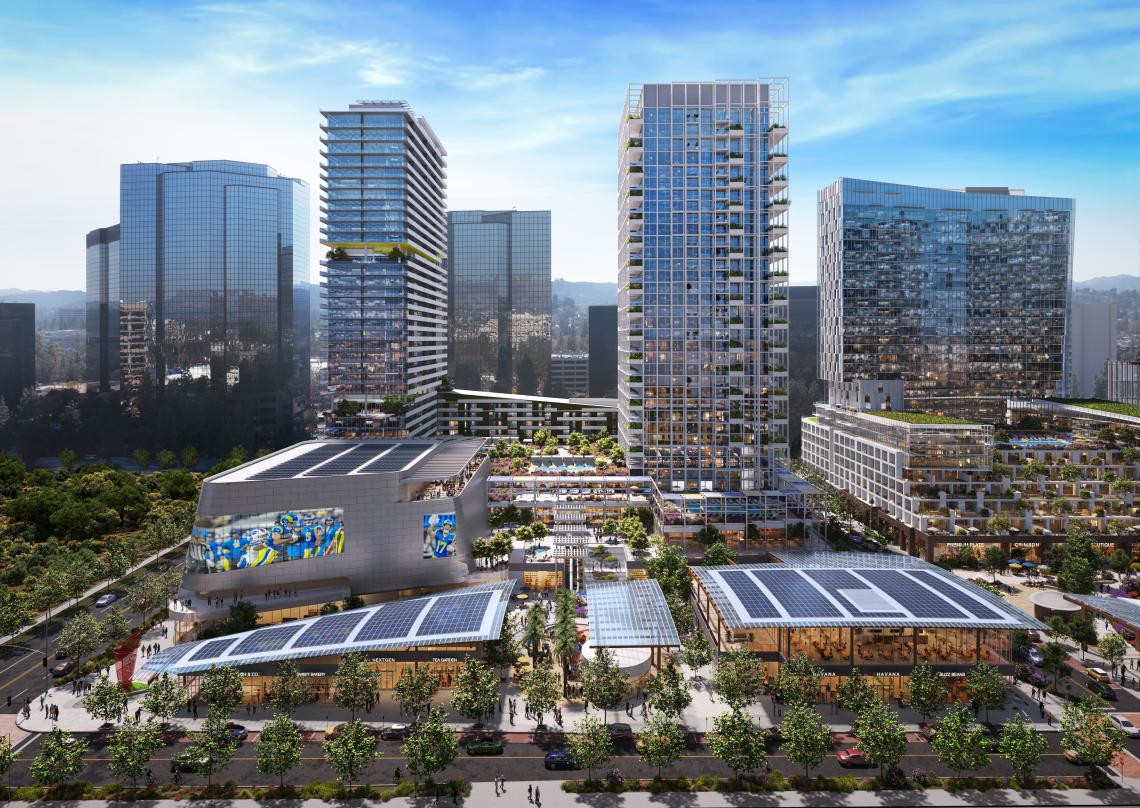 Rendering of the proposed development centered on the new Los Angeles Rams headquarters campus in Warner CenterGensler and Shimahara Visual
Gensler is designing the Rams Village, which is to be developed in phases over the course of several years.
The project would be the second transformative development pitched by Kroenke, and anchored by the Rams. Far south in Inglewood, the space that was once home to the Hollywood Park race track is being gradually redeveloped with housing, offices, and commercial uses surrounding SoFi Stadium, which is home to both the Rams and Chargers.
Follow us on social media:
Twitter / Facebook / LinkedIn / Threads / Instagram / Bluesky
- Warner Center (Urbanize LA)