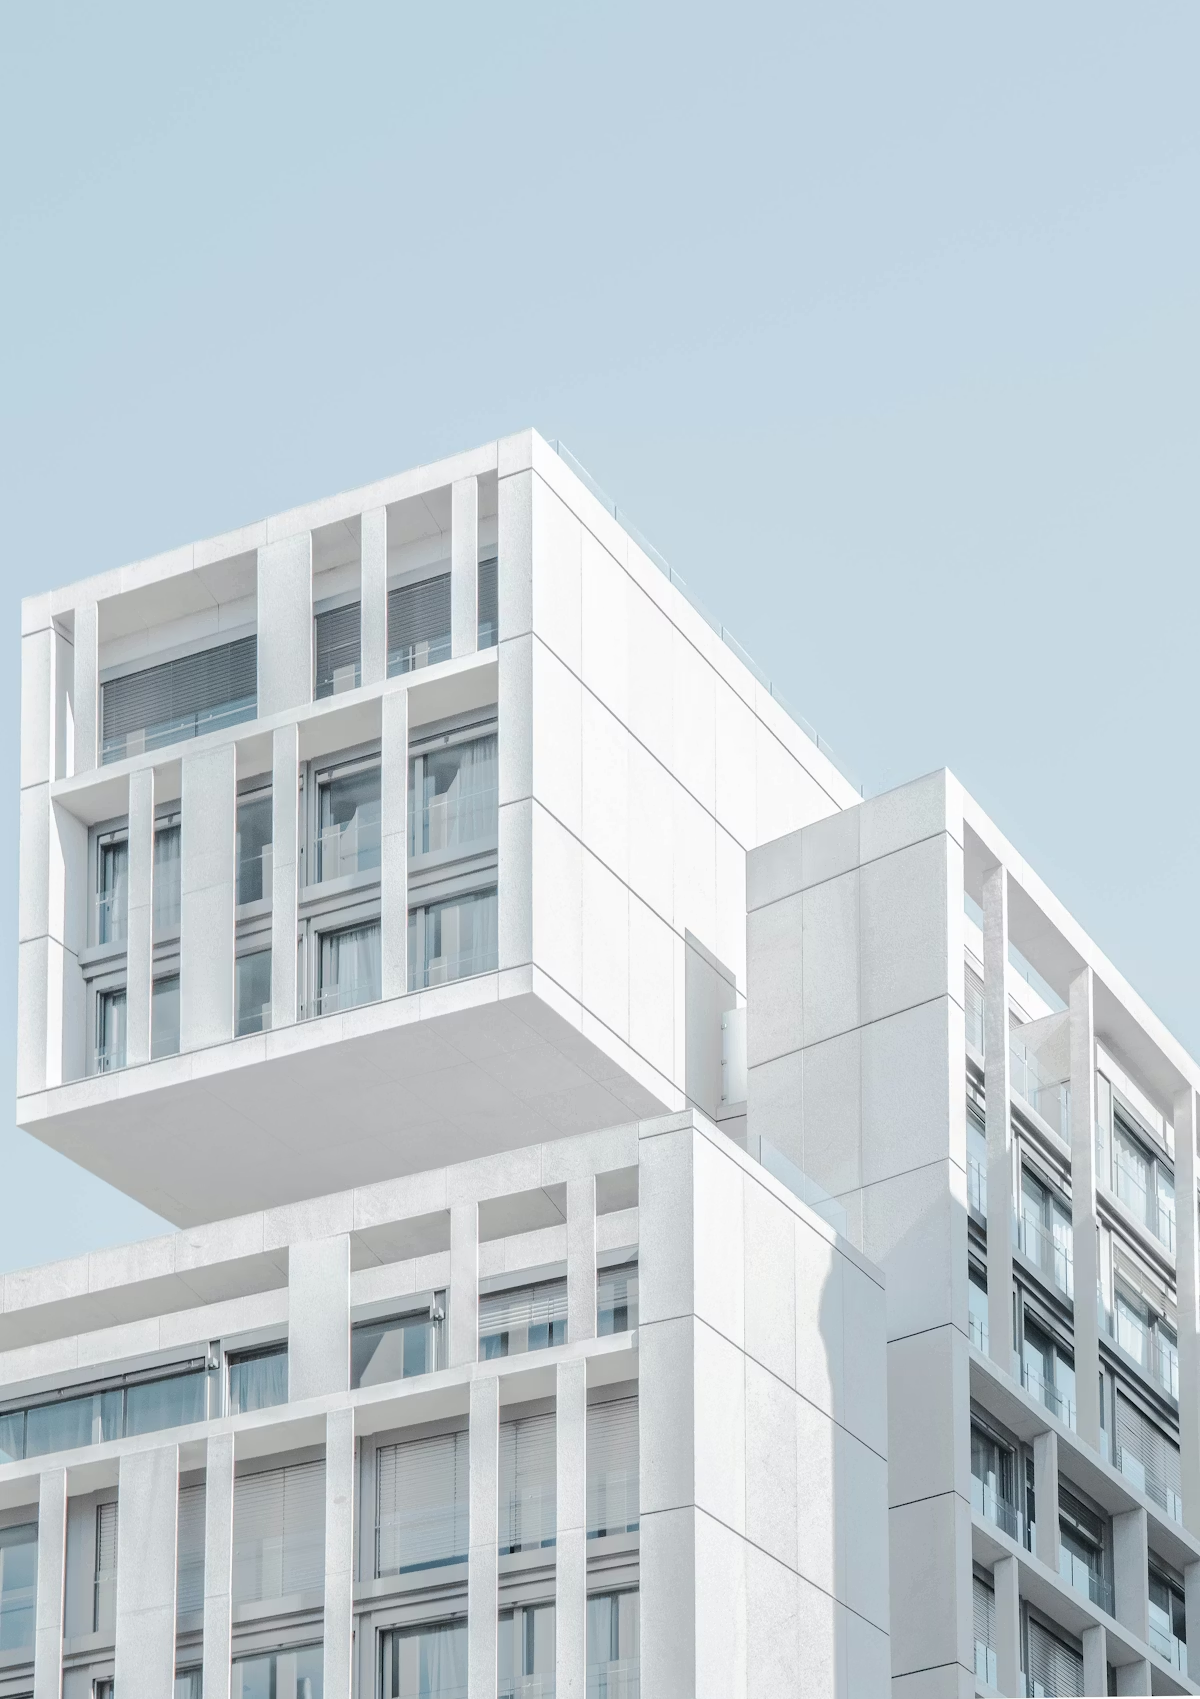


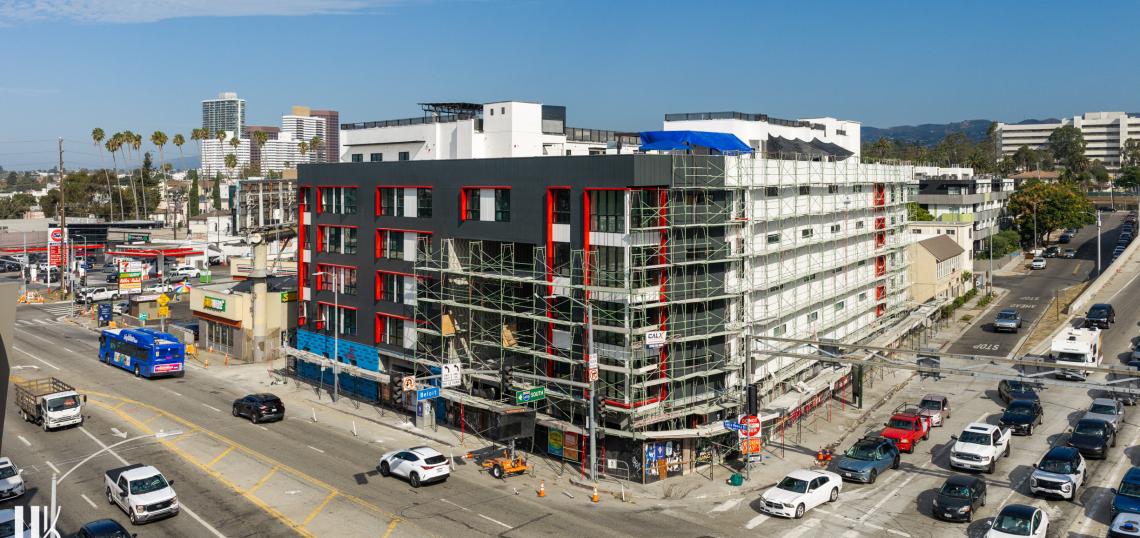
Just west of the 405 Freeway in Sawtelle, the latest multifamily residential complex from Wiseman Residential takes shape on a corner lot at 11261 W. Santa Monica Boulevard.
The project, which replaced a gas station, consists of a six-story building that will feature 119 studio, one-, two-, and three-bedroom apartments above parking for 147 vehicles when complete.
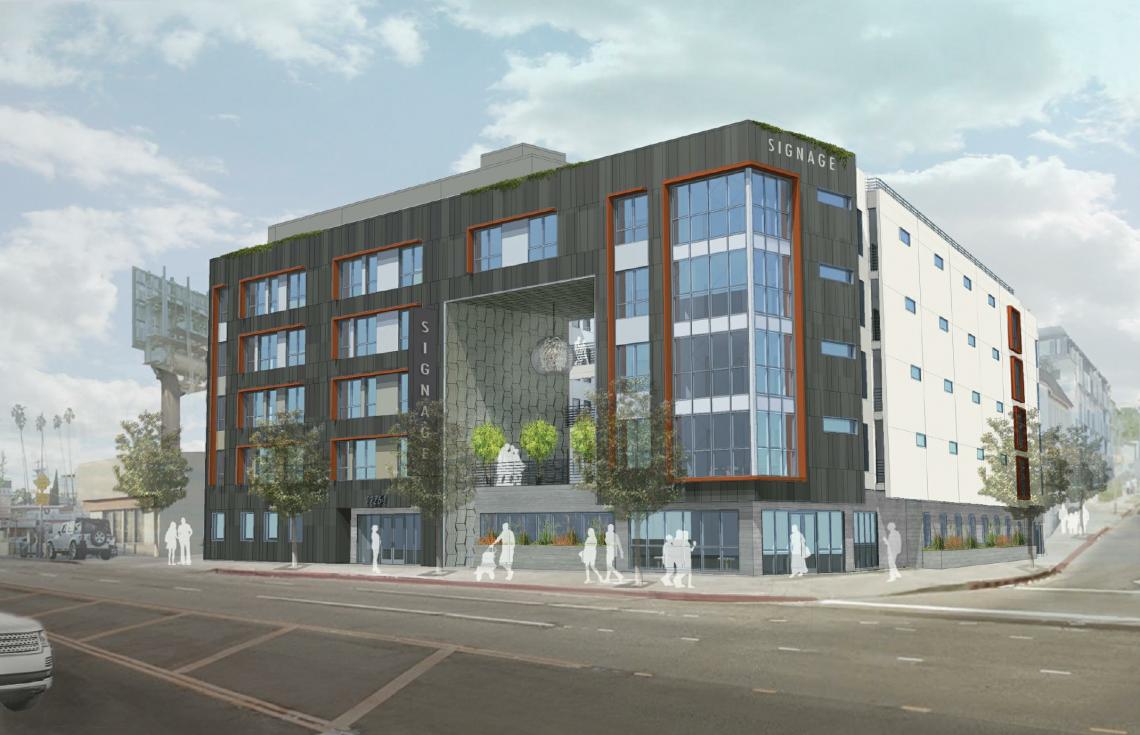 View looking north from across Santa Monica BoulevardKFA Architecture
Prior owner BLT Enterprises entitled the site for development using Transit Oriented Communities incentives to allow for a larger building than otherwise permitted by zoning rules. As a result, Wiseman is to set aside 17 apartments as very low-income affordable housing as a condition of approval.
Uriu & Associates is serving as project architect for 11261 W. Santa Monica Boulevard, taking over from KFA Architecture, which developed the entitlement design. The podium-type building is to incorporate a rooftop deck, a gym, and outdoor patios.
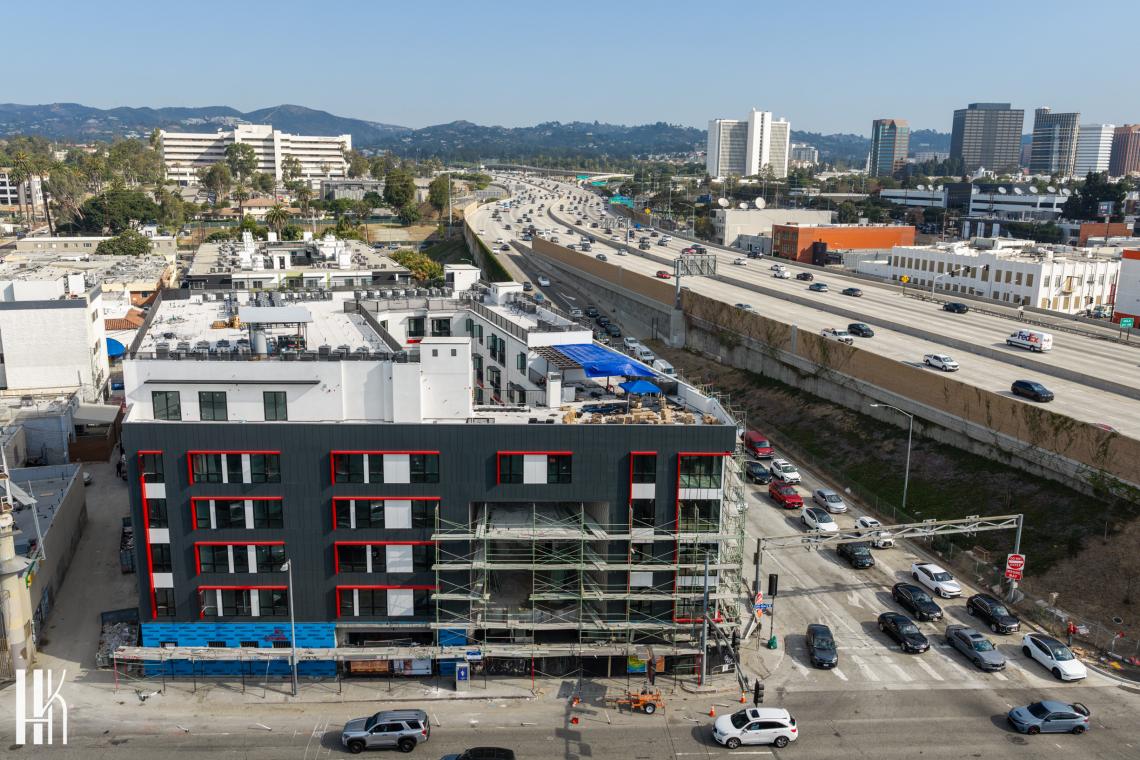 Aerial view looking northHunter Kerhart Architectural Photography
Wiseman Residential previously developed a similar five-story, 51-unit apartment complex three blocks west at the intersection of Santa Monica Boulevard and Purdue Avenue.
All photography courtesy of Hunter Kerhart Architectural Photography - visit www.HunterKerhart.com for more architectural imagery.
Follow us on social media:
Twitter / Facebook / LinkedIn / Threads / Instagram / Bluesky
- 11261 Santa Monica Boulevard (Urbanize LA)