

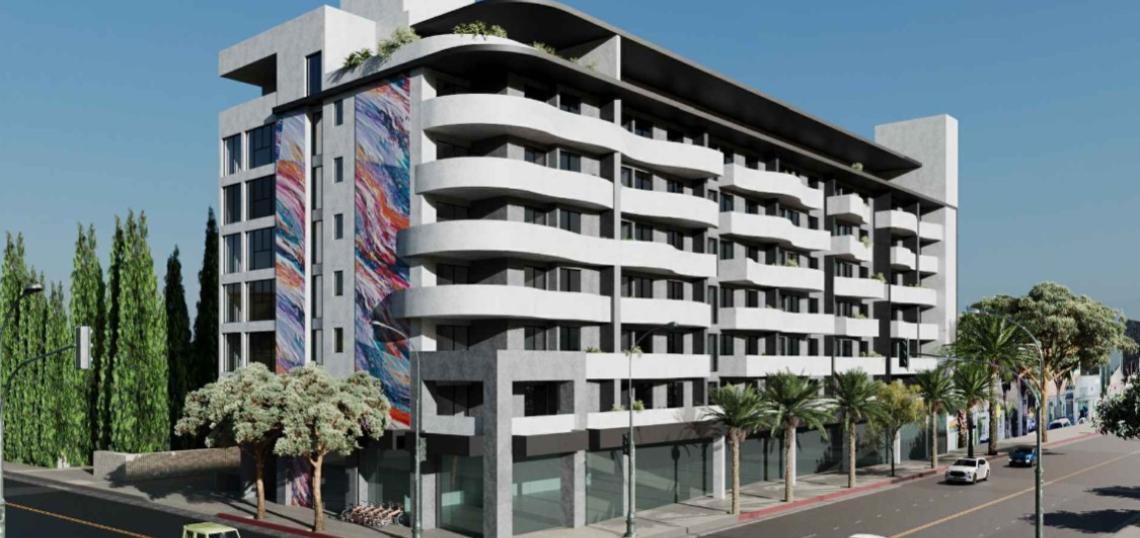
A mixed-use apartment complex is set to replace a vehicular service center and a preschool just south of Wilshire Boulevard in Beverly Hills.
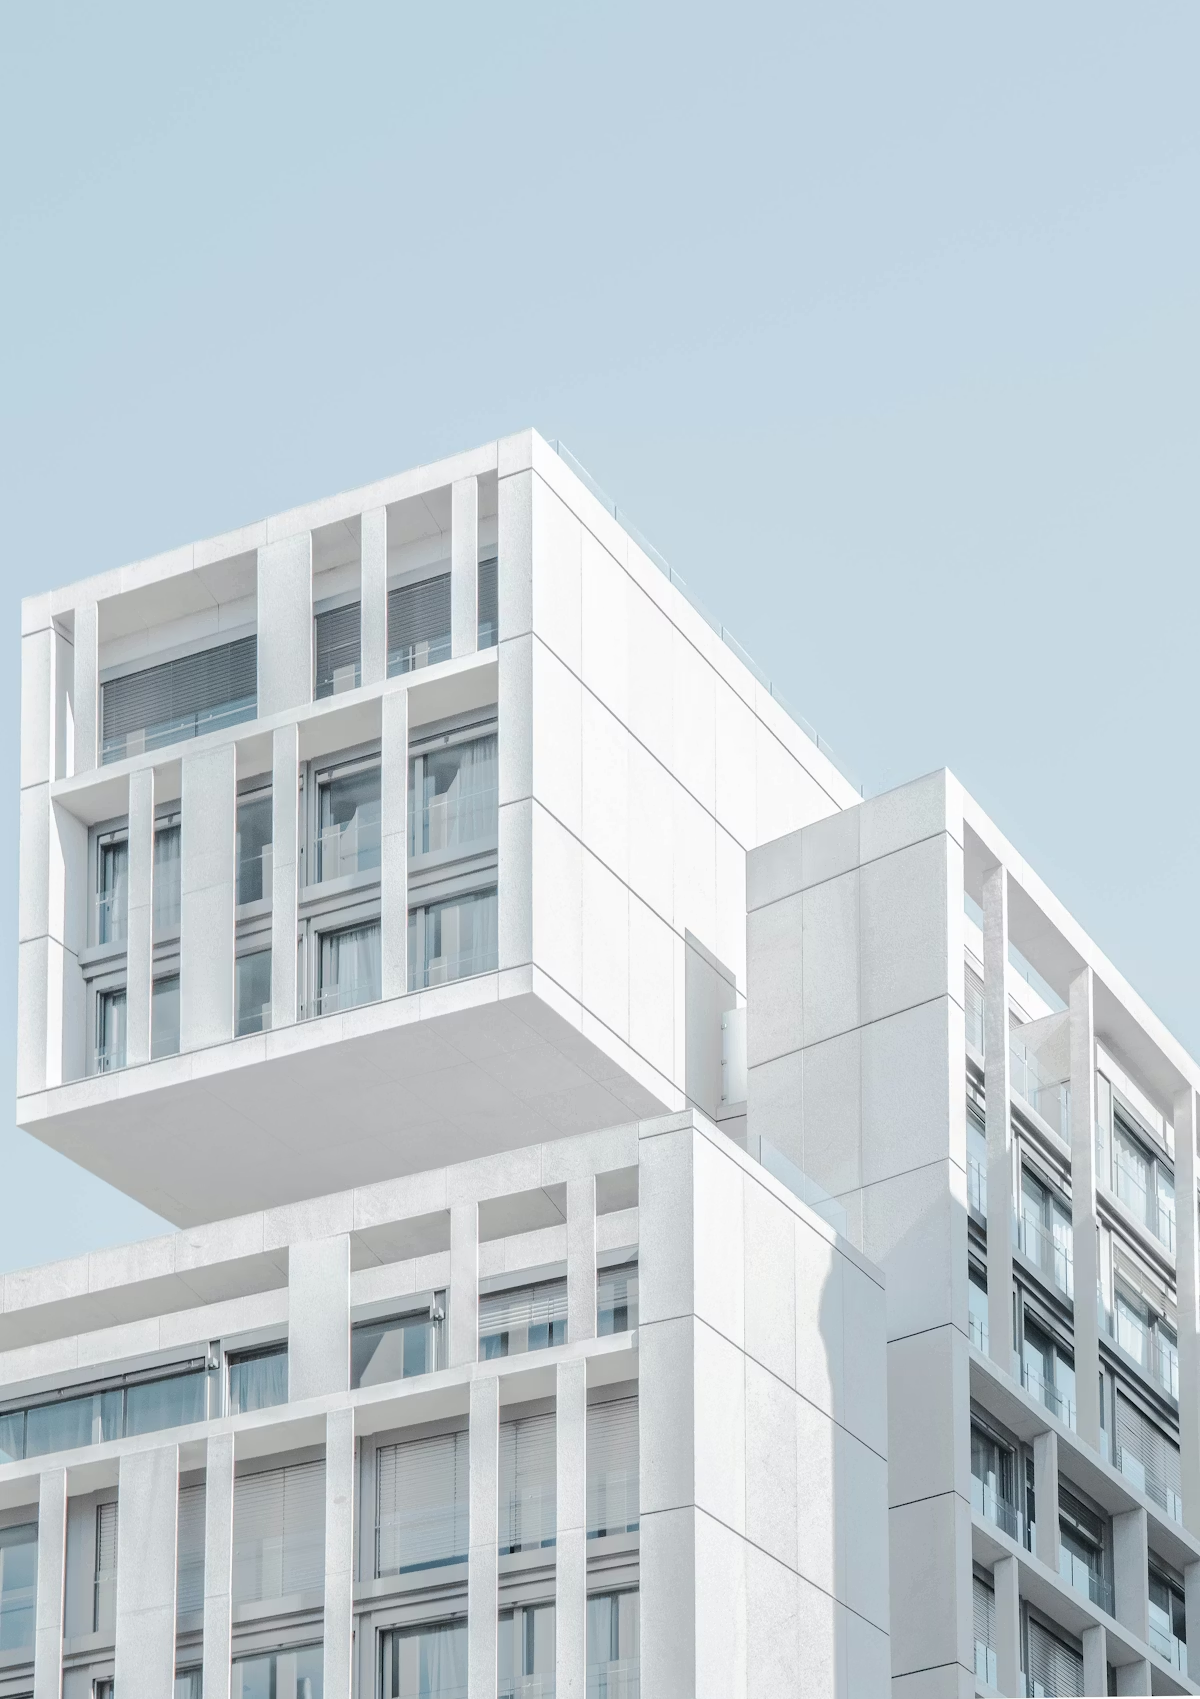
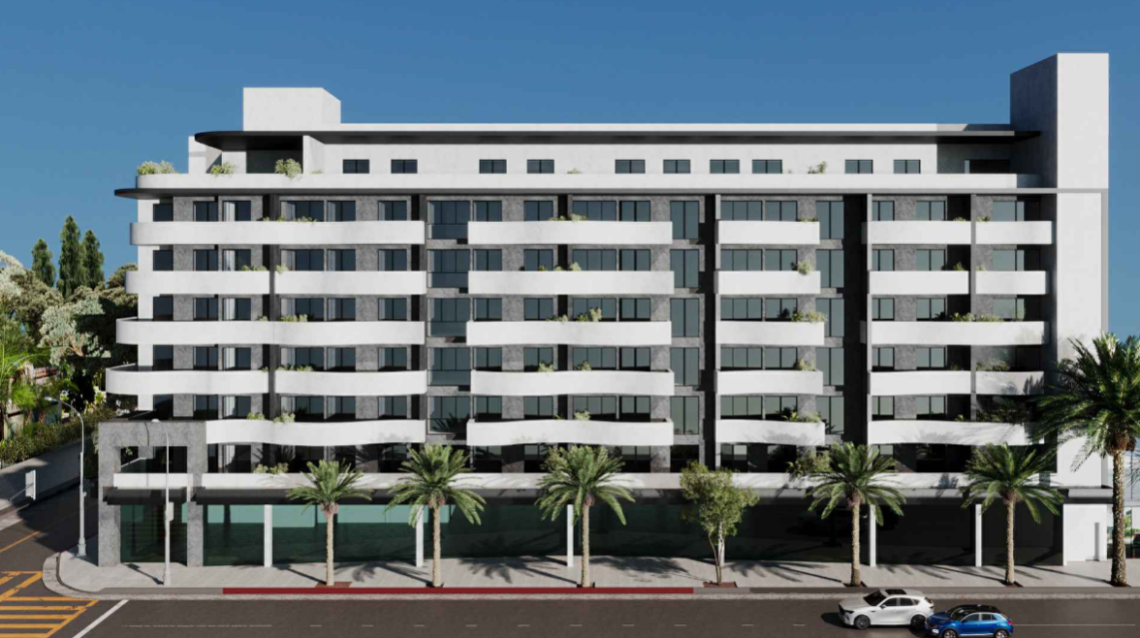 View looking westGabbay Architects
The project, slated for a site at 177-195 S. Robertson Boulevard, is proposed by OHR Hamet, Inc. Plans call for the new construction of an eight-story building featuring 79 studio, one-, two-, and three-bedroom apartments with approximately 12,187 square feet of ground-floor commercial space and parking for 89 vehicles.
Requested entitlements include density bonus incentives to permit the construction of a larger building than otherwise allowed by zoning rules. In exchange, 12 of the apartments must be set aside for moderate- and very low-income households.
Gabbay Architects is designing 177 Robertson, which is depicted in a rendering as a contemporary podium-type building wrapped with cantilevered balconies. Plans also call for a terrace deck overlooking Robertson along the top floor.

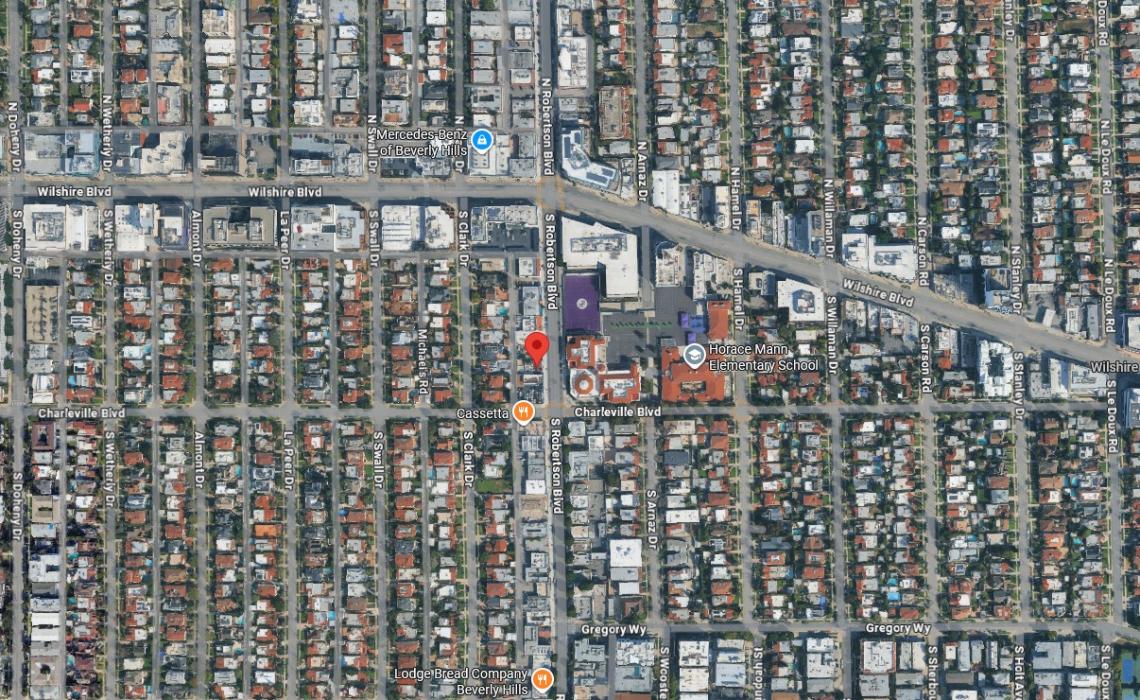 177 S. Robertson BoulevardGoogle Maps
Robertson Boulevard is among several commercial corridors identified for higher-density development in the Beverly Hills mixed-use overlay zone, spurring proposals for similar developments at nearby sites, such as the northwest corner of Robertson and Wilshire Boulevard.
OHR Hamet is also attached to plans for an affordable housing complex along Robertson in Mid-City Los Angeles.
Follow us on social media:
Twitter / Facebook / LinkedIn / Threads / Instagram / Bluesky
- Beverly Hills (Urbanize LA)