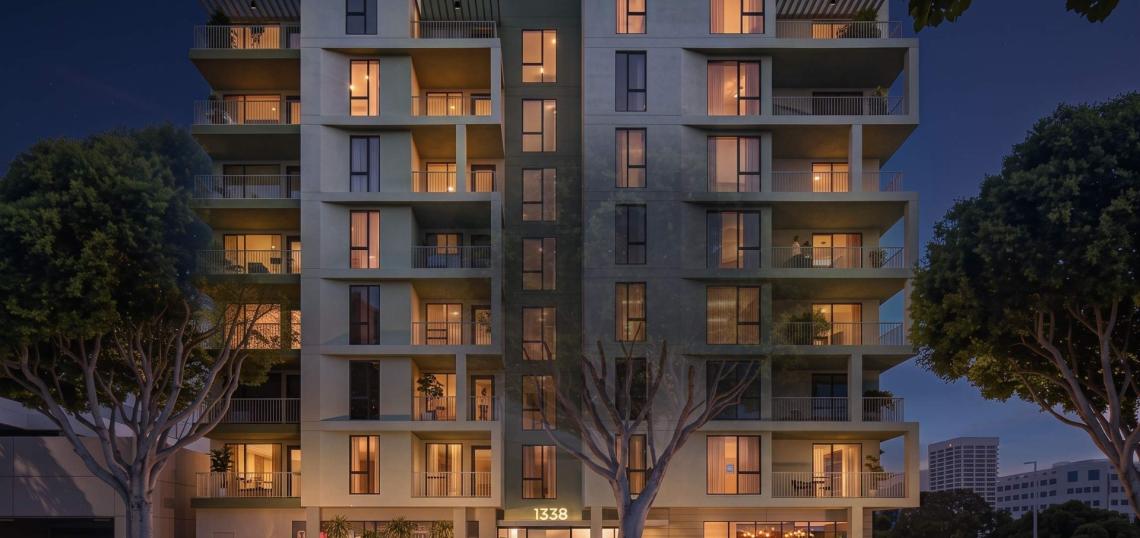
A recent presentation to the Santa Monica Architectural Review Board offers a look at Tishman Speyer's plans to transform a parking lot at 1338 5th Street into housing.
Located on the west side of 5th Street to the north of Santa Monica Boulevard, plans call for the construction of an eight-story, 110-unit market rate apartment complex with a three-level subterranean parking garage. Plans show a mix of studio, one-, and two-bedroom units.
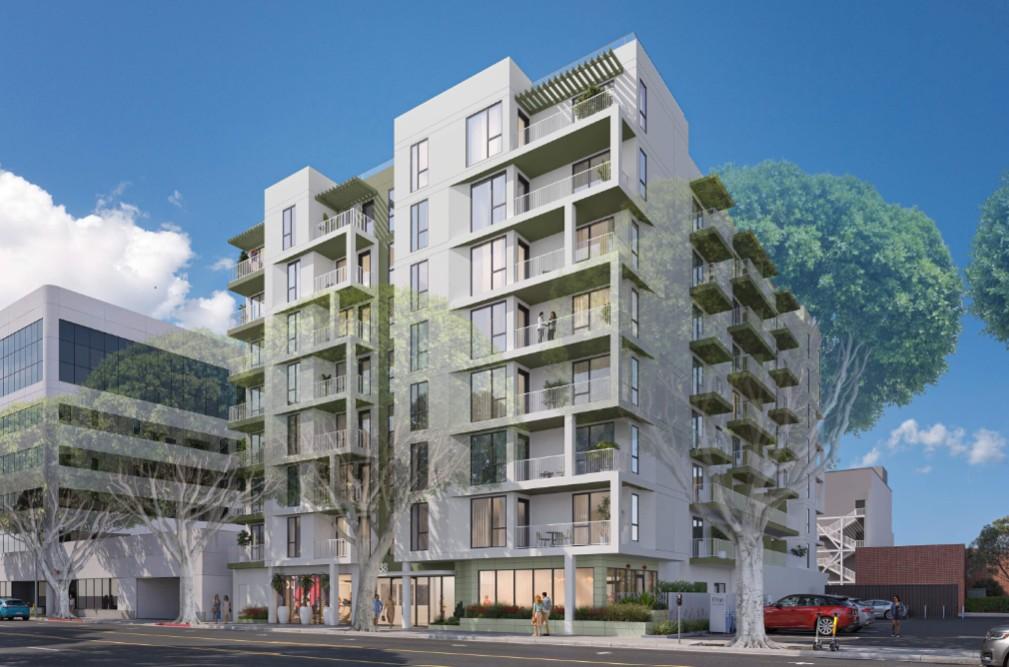 View looking southwestOttinger Architects
While the project is utilizing density bonus incentives, no on-site affordable housing is proposed. The 12 units required for the project will be built in an off-site location at 1323 5th Street, consolidating the affordable housing needed for multiple Tishman Speyer developments.
Ottinger Architects is designing the contemporary podium-type building.
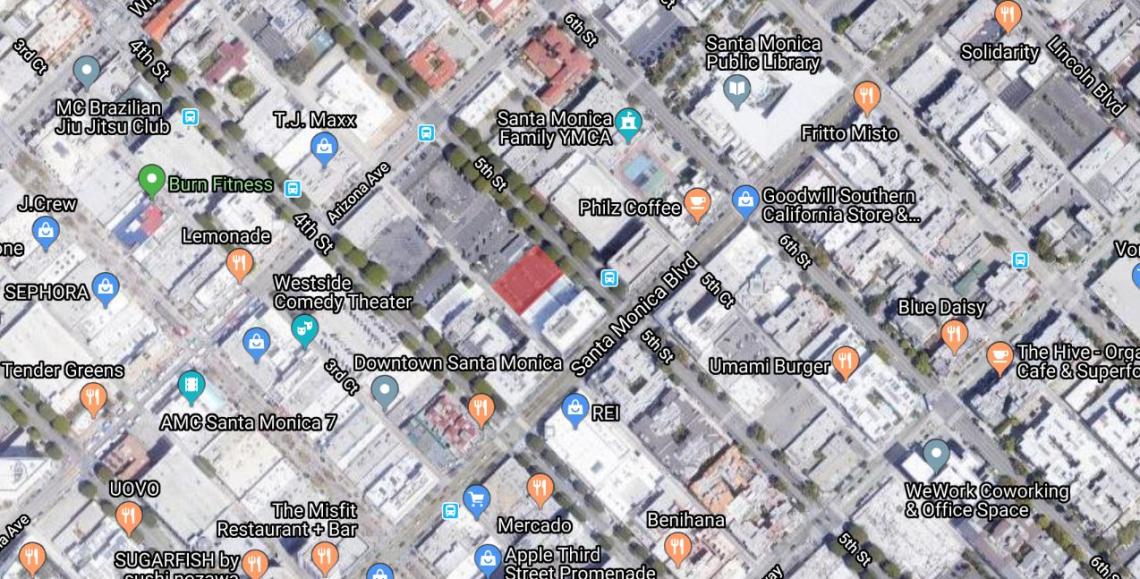 1338 5th StreetGoogle Maps
"The overall design concept begins with the U-shaped massing with accentuated corners," reads a staff report. "Overlayed on the basic massing is a grid and projecting balconies establish an architectural order for the project. This grid pattern is used to define the massing for a legible and cohesive composition supported by the building’s simple plaster forms and material expression."
The project site is one of eight properties acquired by developer Tishman Speyer in 2021 from WS Communities. Tishman has already completed four of the projects, and is now in the entitlement or permitting stages for the remaining elements of the portfolio.
Follow us on social media:
Twitter / Facebook / LinkedIn / Threads / Instagram / Bluesky
- Santa Monica (Urbanize LA)