

A tower crane now stands high just south of the Beverly Center, where construction is underway for a new mixed-use residential development.

The project from The Abraham Companies, located at 400 S. San Vicente Boulevard, will eventually consist of an eight-story building featuring 124 apartments atop 11,600 square feet of commercial space and a three-level, 153-car subterranean parking garage.
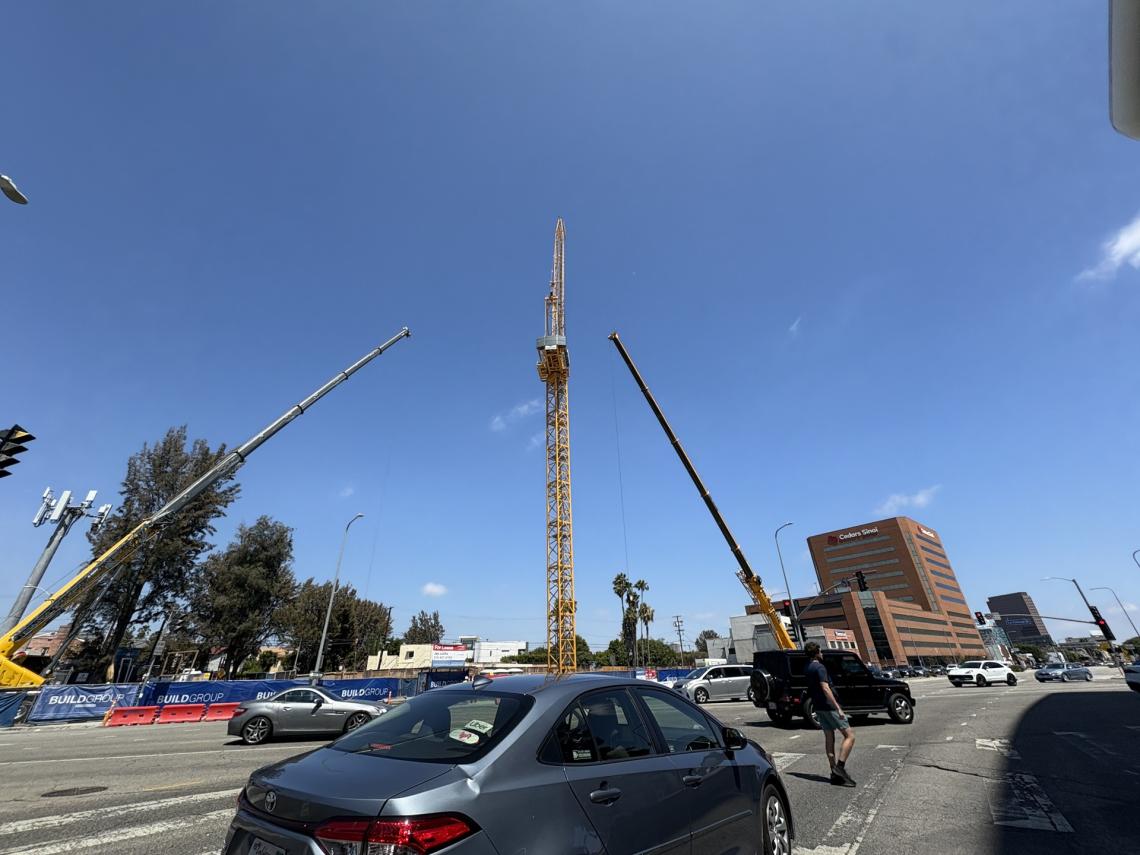 View looking southeast from San Vicente BoulevardUrbanize LA
Project entitlements include density bonus incentives to permit a larger building than otherwise allowed by zoning rules. In exchange, 14 apartments are to be set aside for rent as deed-restricted affordable housing at the very low-income level.
Steinberg Hart is designing Apres, and is joined on the design team by Rodrigo Vargas Design and MJS Landscape Architecture. Plans call for a contemporary mid-rise building with 6,200 square feet of open space in the form of amenities such as a pool deck and spa, a resident lounge, and a fitness center.
 View looking south on San VicenteSteinberg Hart
Completion is projected in mid-2027.
Several similar projects have been proposed within the past decade for sites along neighboring sites near the Beverly Center, though none have come to fruition.
Follow us on social media:
Twitter / Facebook / LinkedIn / Threads / Instagram / Bluesky
- 400 S. San Vicente Boulevard (Urbanize LA)