




Eight months after our last update, completion nears for a new mixed-use apartment complex in Van Nuys from Alliant Strategic.
Located at 7050 Van Nuys Boulevard, the project consists of a six-story building that features 332 apartments atop 4,105 square feet of ground-floor commercial space and parking for 180 vehicles. The property is now branded as Sona, per a landing page on the website of general contractor Milender White.
 View from Van Nuys BoulevardMilender White
Project entitlements include Transit Oriented Communities development incentives, allowing for the construction of a larger building than allowed by zoning rules. In exchange, 37 of the apartments are to be reserved as deed-restricted affordable housing at the extremely low-income level. Additionally, the remaining apartments are to be reserved for households earning up to 90 percent of the area median income level.
AC Martin designed the contemporary podium-type apartment complex, which includes three courtyards and two rooftop decks.
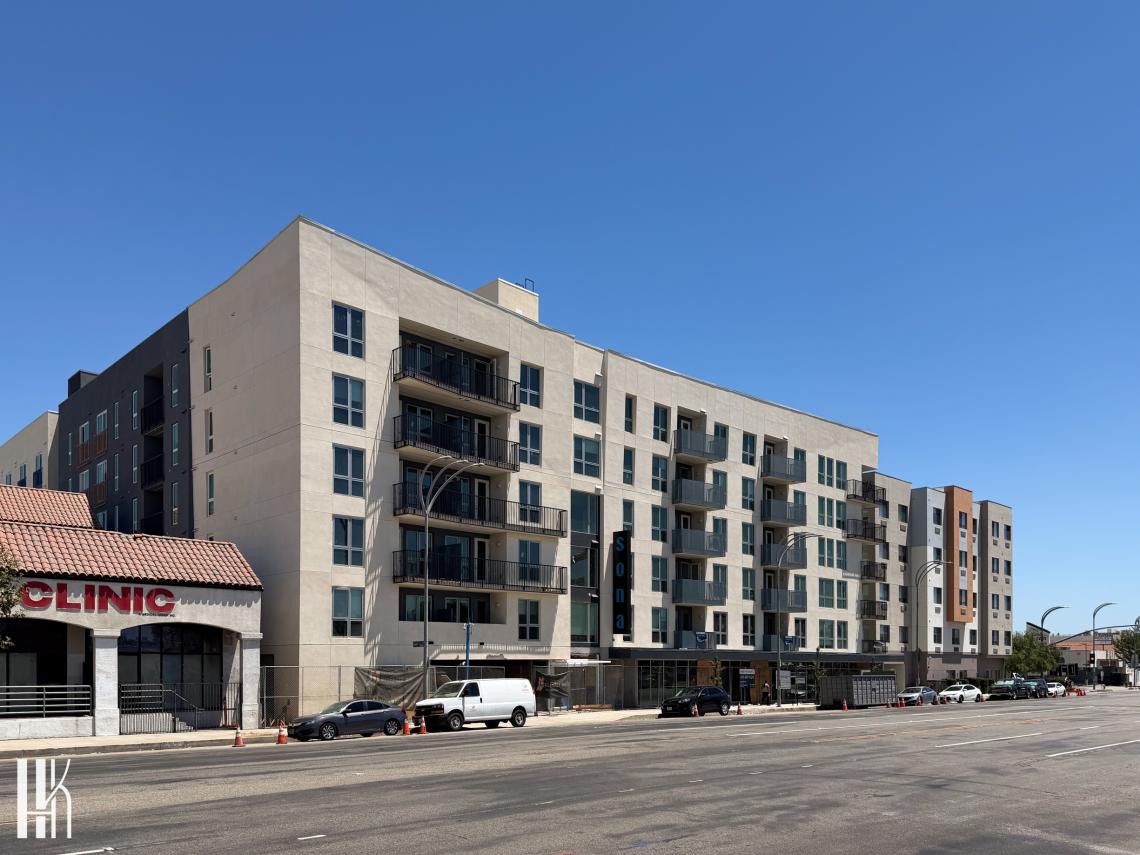 7050 Van Nuys BoulevardHunter Kerhart Architectural Photography
The project is the largest of four developments from Alliant Strategic in the San Fernando Valley which provide a combination of workforce and extremely low-income housing.
All photography courtesy of Hunter Kerhart Architectural Photography - visit www.HunterKerhart.com for more architectural imagery.
Follow us on social media:
Twitter / Facebook / LinkedIn / Threads / Instagram / Bluesky