

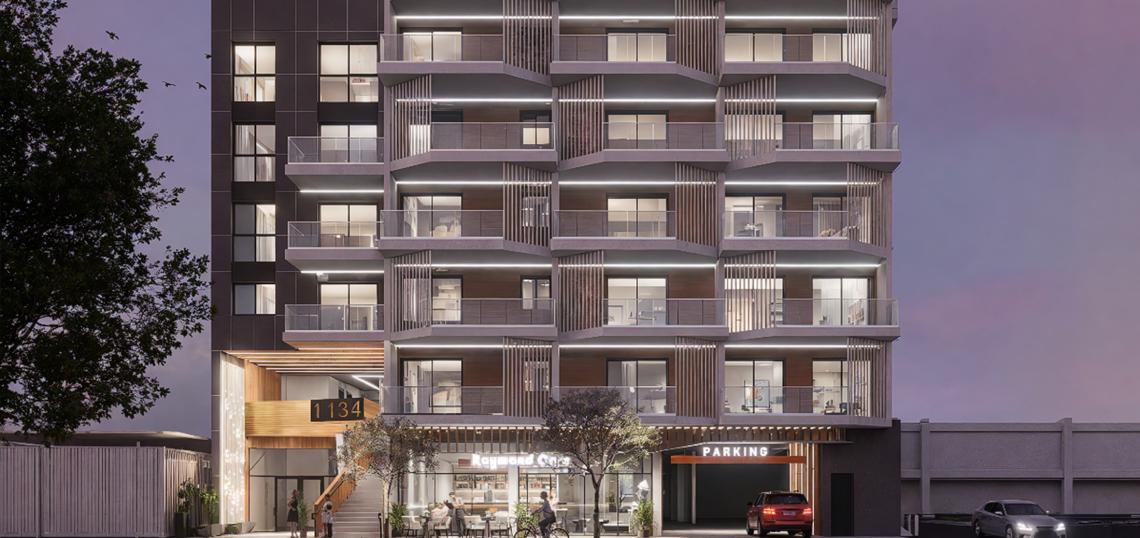
A report to the West Hollywood Planning Commission's Design Review Subcommittee offers a look at plans to replace a pair of commercial buildings on the city's eastern border with a mixed-use apartment complex.
The project from applicant La Brea Tree, LLC, which would rise from a site at 1134 N. La Brea Avenue, calls for the construction of a new six-story building featuring 49 studio, one-, and two-bedroom apartments above 1,100 square feet of ground-floor commercial space and parking for 49 vehicles.
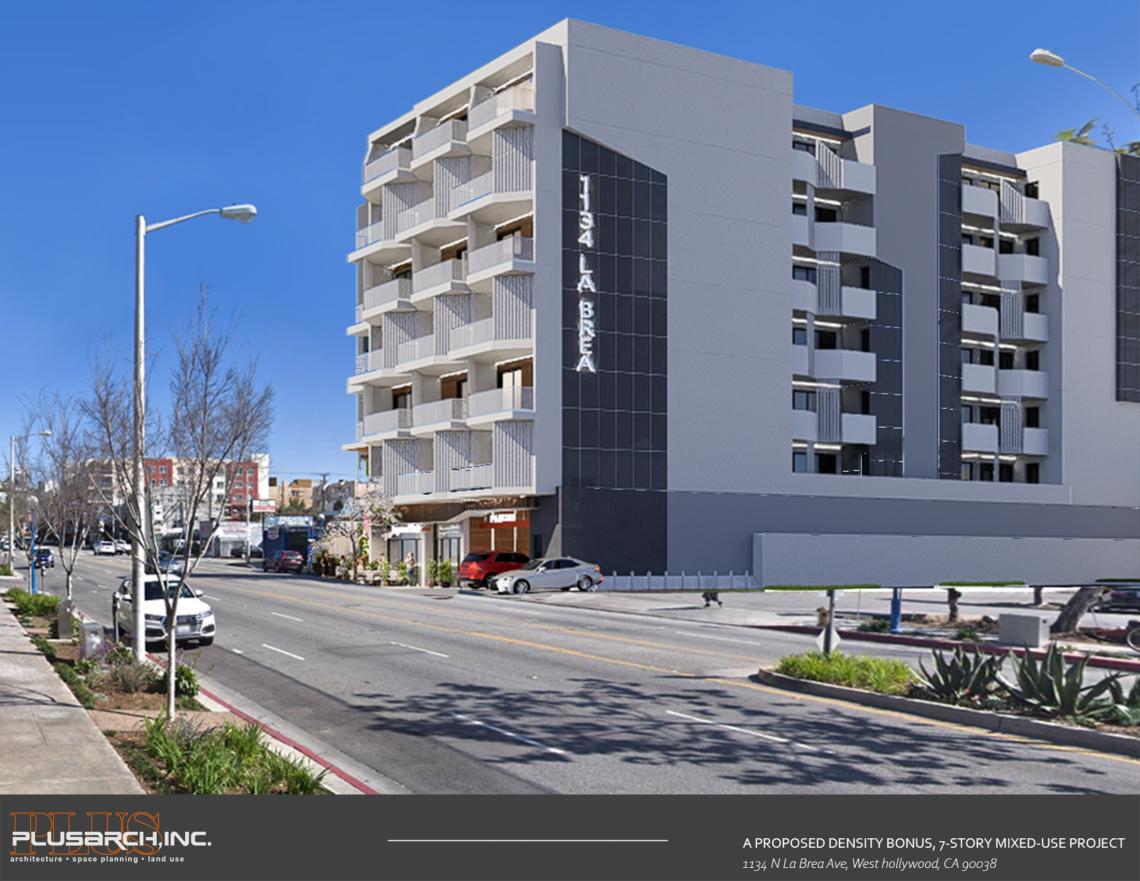 View looking northeastPlus Architects
Plans call for seven affordable units within the project, making it eligible for density bonus incentives permitting greater height and floor area than otherwise allowed by zoning rules.
Plus Architects is designing the project, which is depicted in renderings as a contemporary podium-type building with an outdoor amenity deck at the top floor.
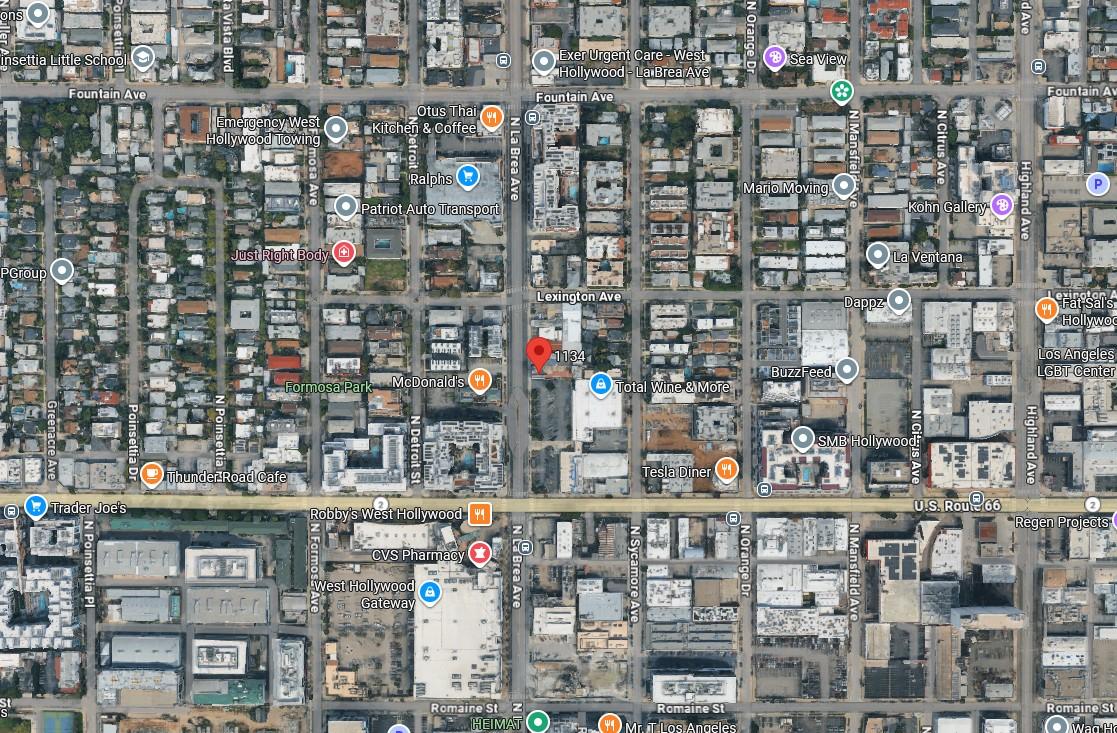 1134 N. La Brea AvenueGoogle Maps
"The building design incorporates rectilinear massing, recessed balconies, projecting horizontal floor plates, and vertical and horizontal façade articulation," reads a staff report. "The primary street-facing elevation is organized into distinct façade bays through projecting balcony slabs, recessed residential patios, vertical screening elements, and variations in exterior materials."
The project site is located along a stretch of La Brea where West Hollywood has recently approved a number of similar-sized multifamily residential buildings. Also in the works to the south along La Brea is a proposed 34-story building which would rank as the city's tallest structure if completed.
Follow us on social media:
Twitter / Facebook / LinkedIn / Threads / Instagram / Bluesky
- West Hollywood (Urbanize LA)