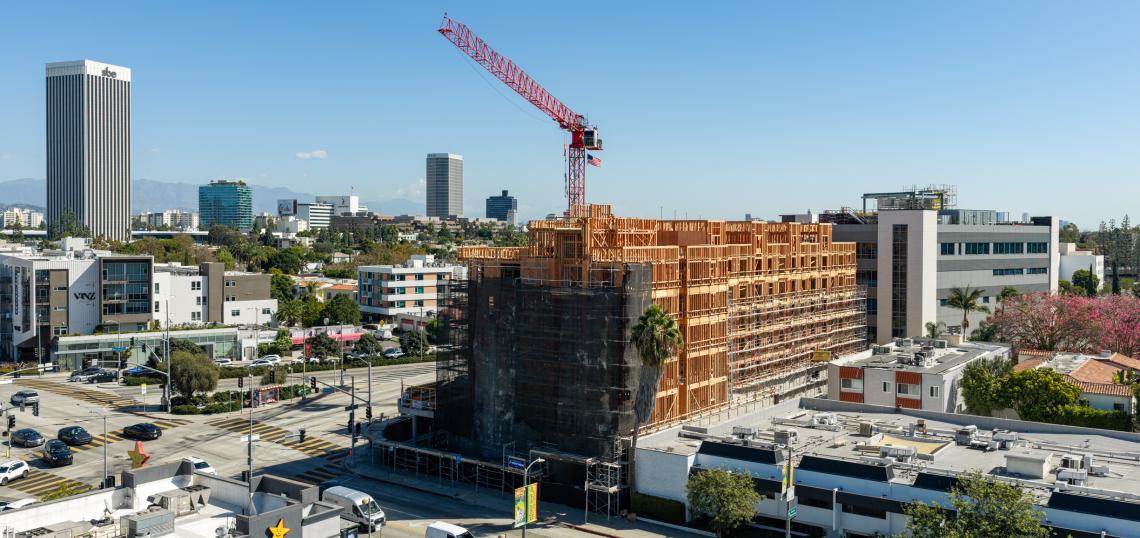
Seven months since our last stop by Mid-Wilshire's notorious Fairfax Asterisk, wood framing has reached its peak for a new mixed-use apartment complex from Jacmar Cos.
The project, which is located at 6052 W. Olympic Boulevard, consists of a six-story structure that will contain 120 studio, one-, and two-bedroom apartments above 5,135 square feet of ground-floor retail uses and a two-level, 132-car basement garage.
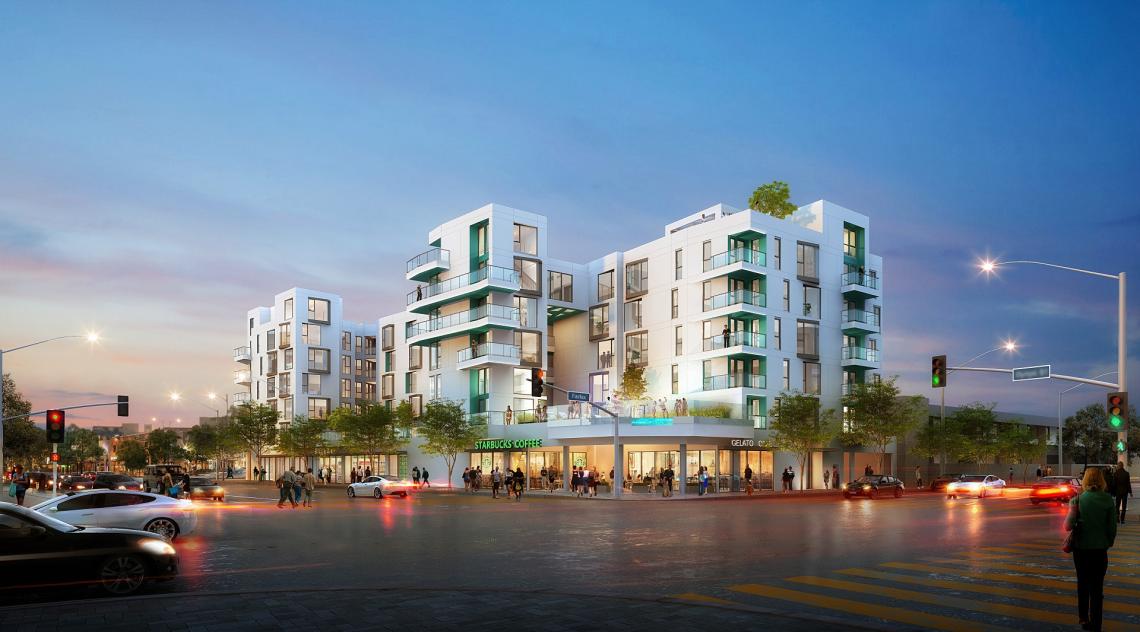 Rendering of 6052-6066 W Olympic BoulevardMVE + Partners
Project approvals granted by the City of Los Angeles include Transit Oriented Communities incentives to permit a larger structure than otherwise allowed by zoning rules. In exchange, 12 of the apartments are to be set aside for rent by extremely low-income households.
MVE + Partners is designing the building, which will incorporated amenity decks at both the podium and roof levels.
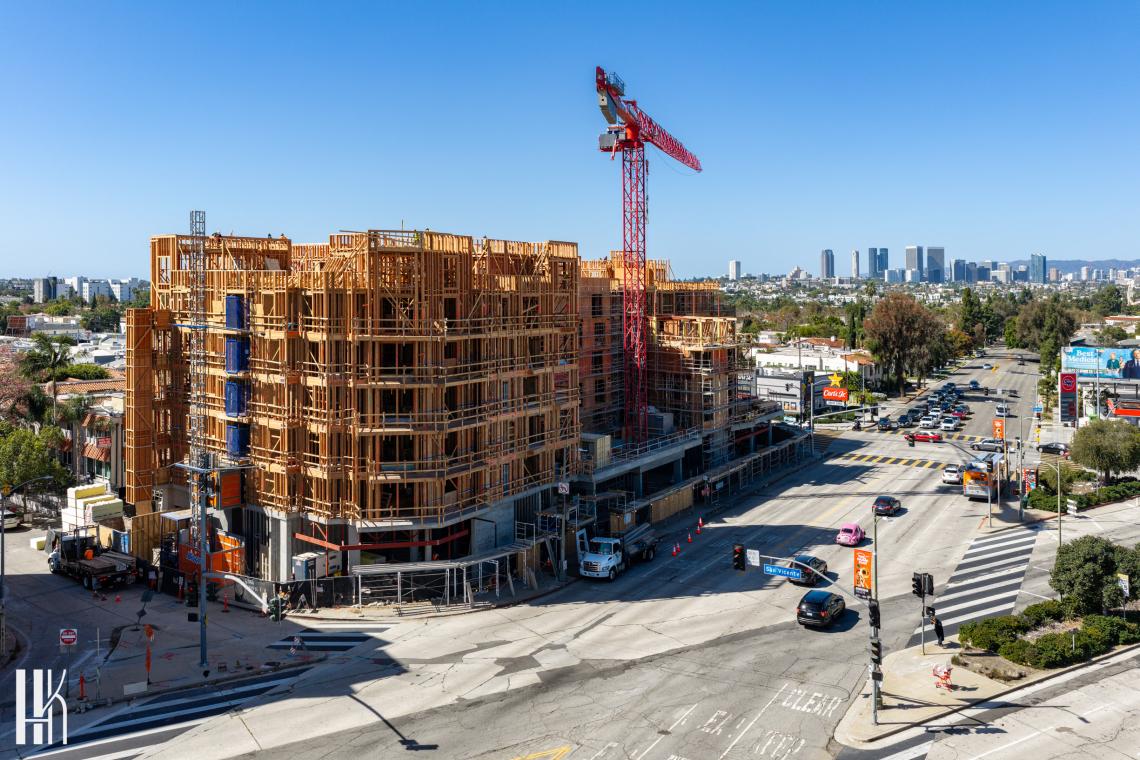 Aerial view looking southwestHunter Kerhart Architectural Photography
The project is one of several developments reshaping parcels surrounding the Asterisk, including a new surgical hospital now rising at 6000 San Vicente Boulevard.
Jacmar Cos., in addition to their Mid-Wilshire project, has recently initiated plans to build an Art Deco-style apartment tower in Downtown Santa Monica. Jacmar had also sought to build a large apartment complex along Laurel Canyon Boulevard in North Hollywood, but withdrew its application in 2024.
All photography courtesy of Hunter Kerhart Architectural Photography - visit www.HunterKerhart.com for more architectural imagery.
Follow us on social media:
Twitter / Facebook / LinkedIn / Threads / Instagram / Bluesky
- Mid-Wilshire (Urbanize LA)