

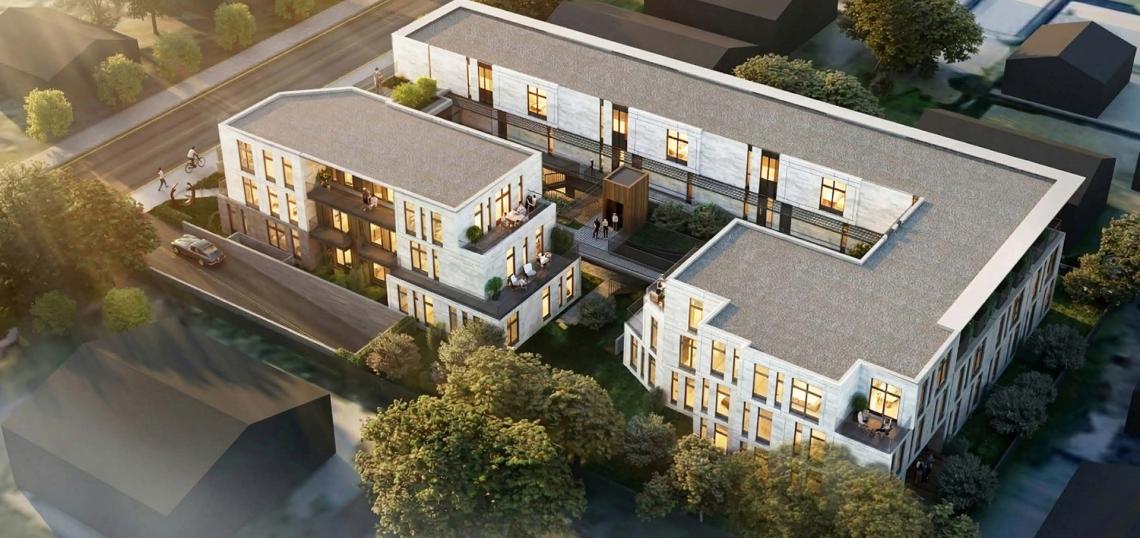
Another year brings another design tweak for a proposed infill development at 810 N. Marengo Avenue in Pasadena.
The project, which saw prior revisions at a September 2025 meeting before the Pasadena Design Commission, calls for the construction of a three-story building featuring 32 apartments above subterranean parking for 52 vehicles. A past presentation indicated that the project was relying on density bonus incentives to achieve relief from certain zoning rules, and would set aside a portion of its housing for very low-income households.
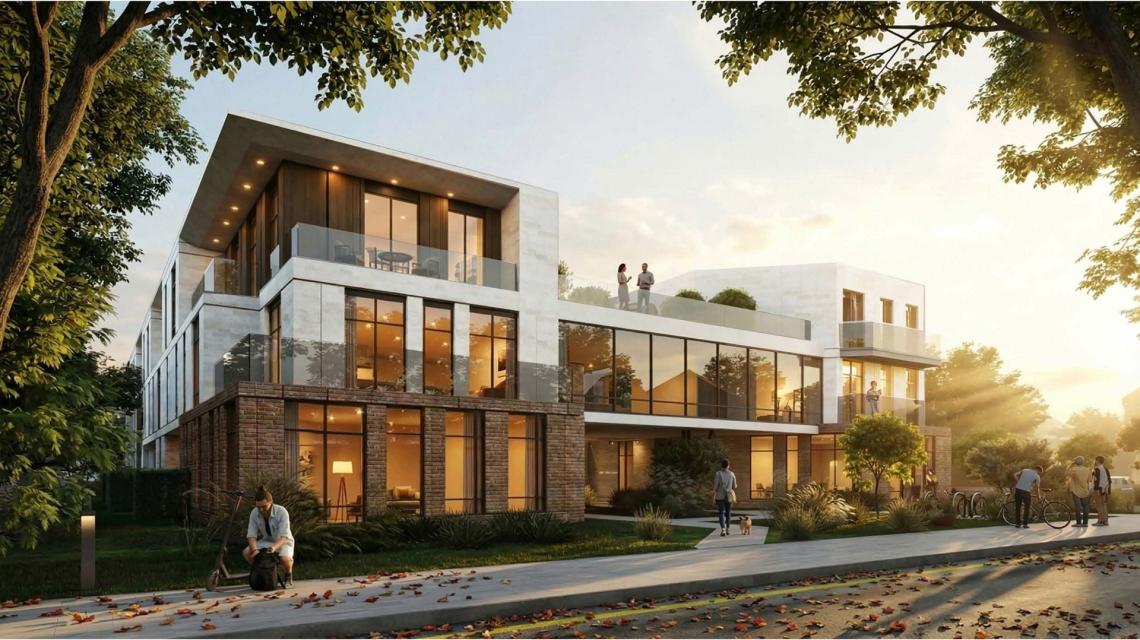 View looking southeastEJA Design Studios
Project applicant RAM Pasadena Development, LLC continues to retain EJA Design Studios, LLC as architect, according to a staff report.
At the time of the project's prior hearing, Commission members recommended that the design should be revised to better match the look and feel of surrounding structures. As a result, the revised plan simplifies the building design and material palette. Likewise, colors have been changed to correlate with those of surrounding structures.
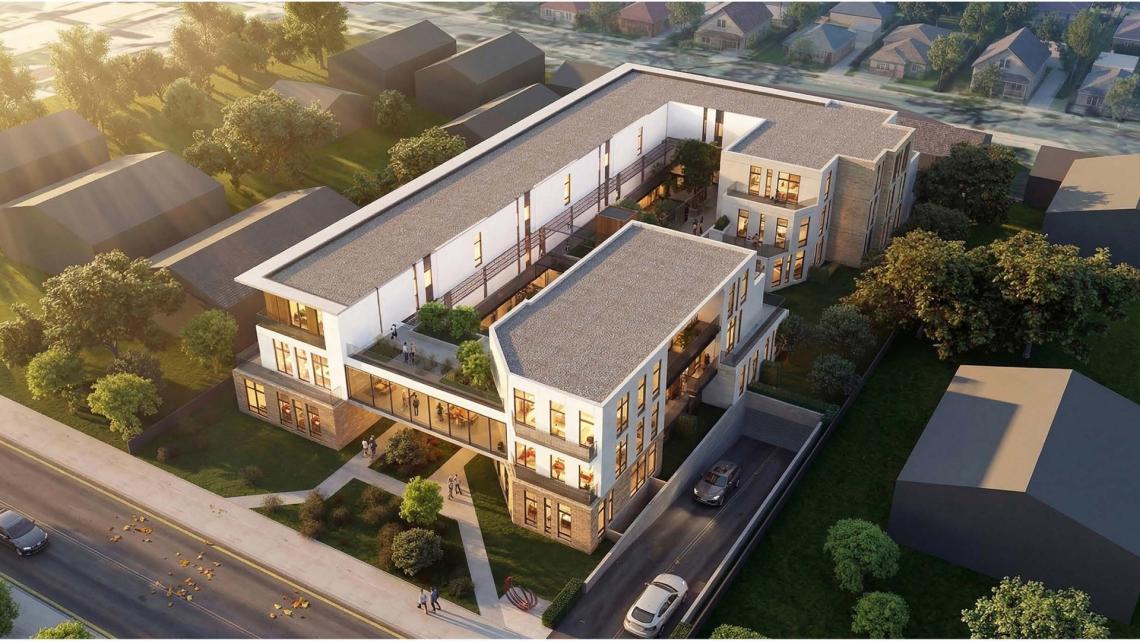 Aerial view looking northeastEJA Design Studios
"The proposed project exhibits a Contemporary style with a flat roof, a portion of which has a continuous extended roofline canopy, asymmetrical and modulated massing, large expanses of glass, and a simple material palette," reads a staff analysis. "The material palette consists of a brick base, stone tile upper floors and accent wood paneling in recessed areas of the building, primarily balconies."
The staff report indicates that the revisions presented to the Commission largely address prior critiques, and recommend conditional approval of the design concept.
Follow us on social media:
Twitter / Facebook / LinkedIn / Threads / Instagram / Bluesky
- Pasadena (Urbanize LA)