

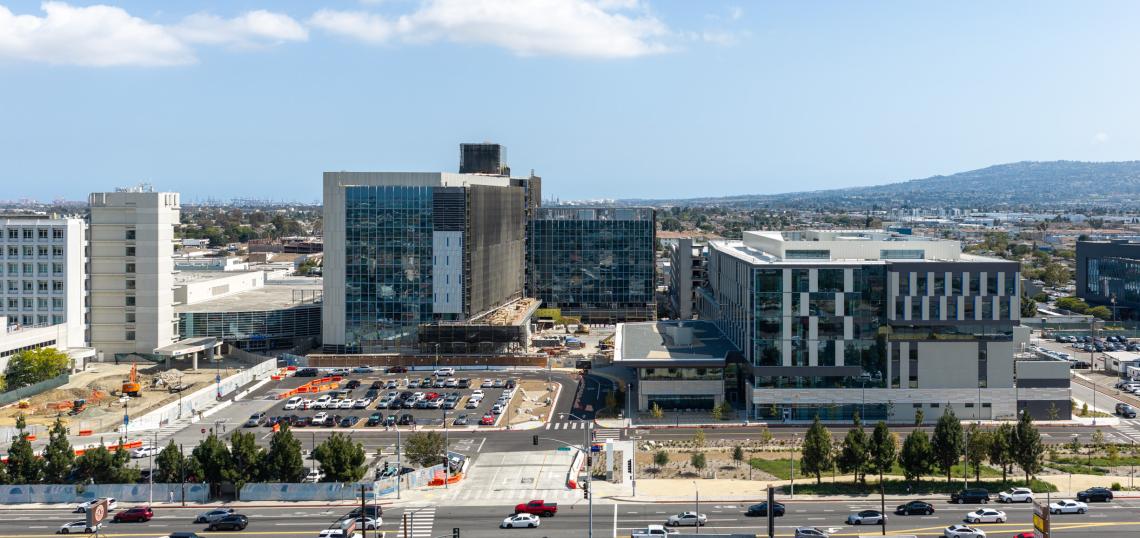
One year since our last update, the $1.8-billion revamp of the Harbor-UCLA Medical Center continues to push toward completion ion West Carson.
The centerpiece of the project is a nine-story, 555,000-square-foot hospital tower that will feature 347 patient beds. That total includes a 44-bed intensive care unit, 200 medical-surgical beds, 20 neonatal intensive care units beds, and 36 mental health beds.
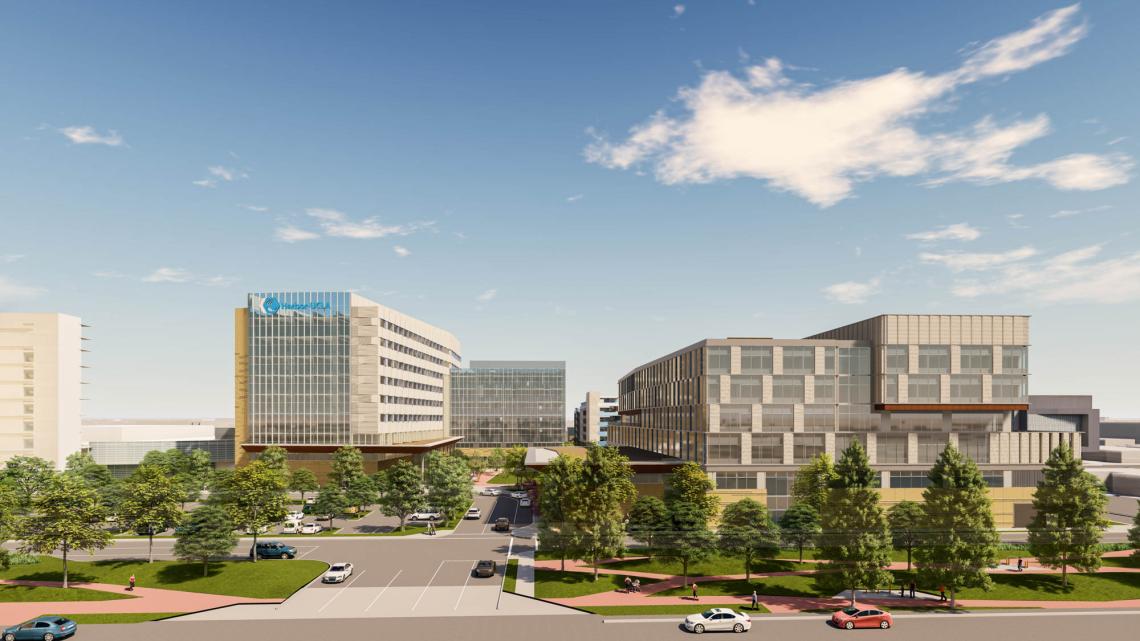 Rendering of Harbor UCLA Clinic BuildingCO Architects
Earlier components of the project include a new six-story, 370,000-square-foot structure adjacent to the main hospital building along to Vermont Avenue, which includes outpatient clinics. conference and education space, and offices for physicians and administrative staff.
Hensel Phelps, HMC Architects, and CO Architects comprise the design-build team for the clinic building.
Completion of the full project in 2028.
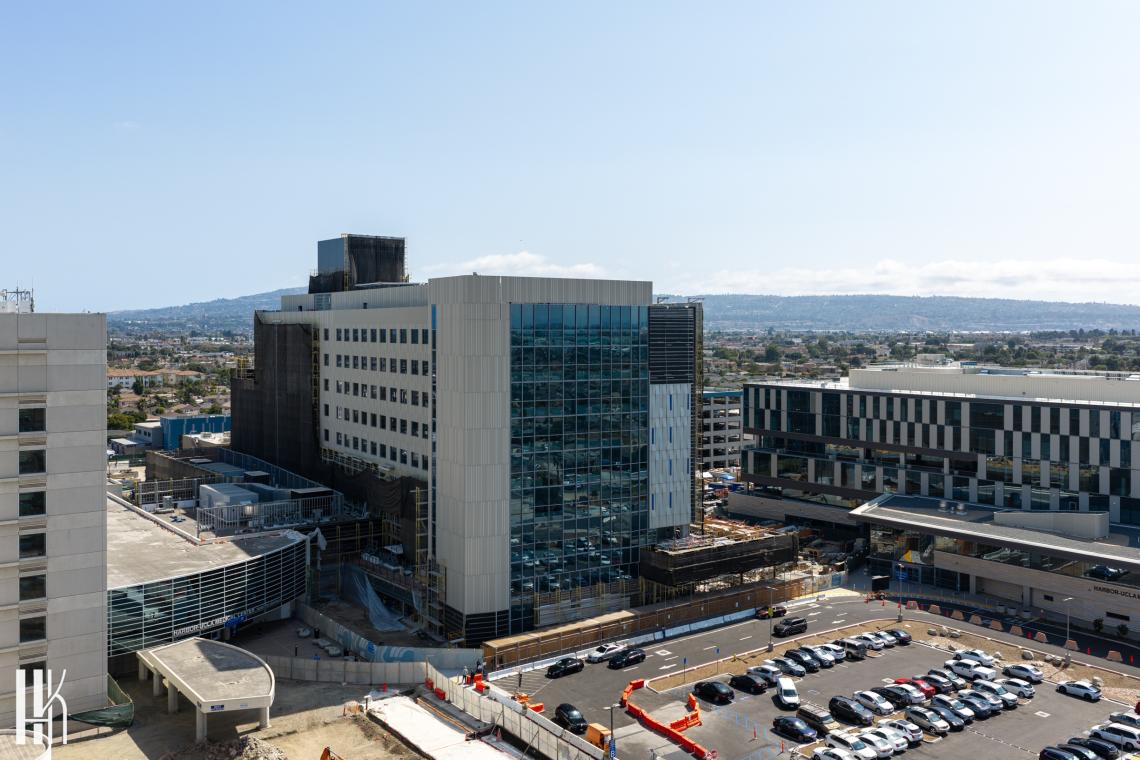 Aerial view looking southwestHunter Kerhart Architectural Photography
The new construction has been prompted by SB 1953, state legislation which requires California hospitals to retrofit or rebuild aging facilities for earthquake safety by 2030. Numerous other medical centers within Los Angeles County, including Cedars-Sinai and Kaiser Permanente, have recently undertaken similar efforts.
All photography courtesy of Hunter Kerhart Architectural Photography - visit www.HunterKerhart.com for more architectural imagery.
Follow us on social media:
Twitter / Facebook / LinkedIn / Threads / Instagram / Bluesky